PAST PROJECTS

From full basement finishes to small remodels Elevate Builders delivers high quality on a tight timeline.


Below are some of our past projects where we transformed our customers' visions into reality. If you are having a hard time figuring out the layout, color choices, or where to start let our team guide you through the process.
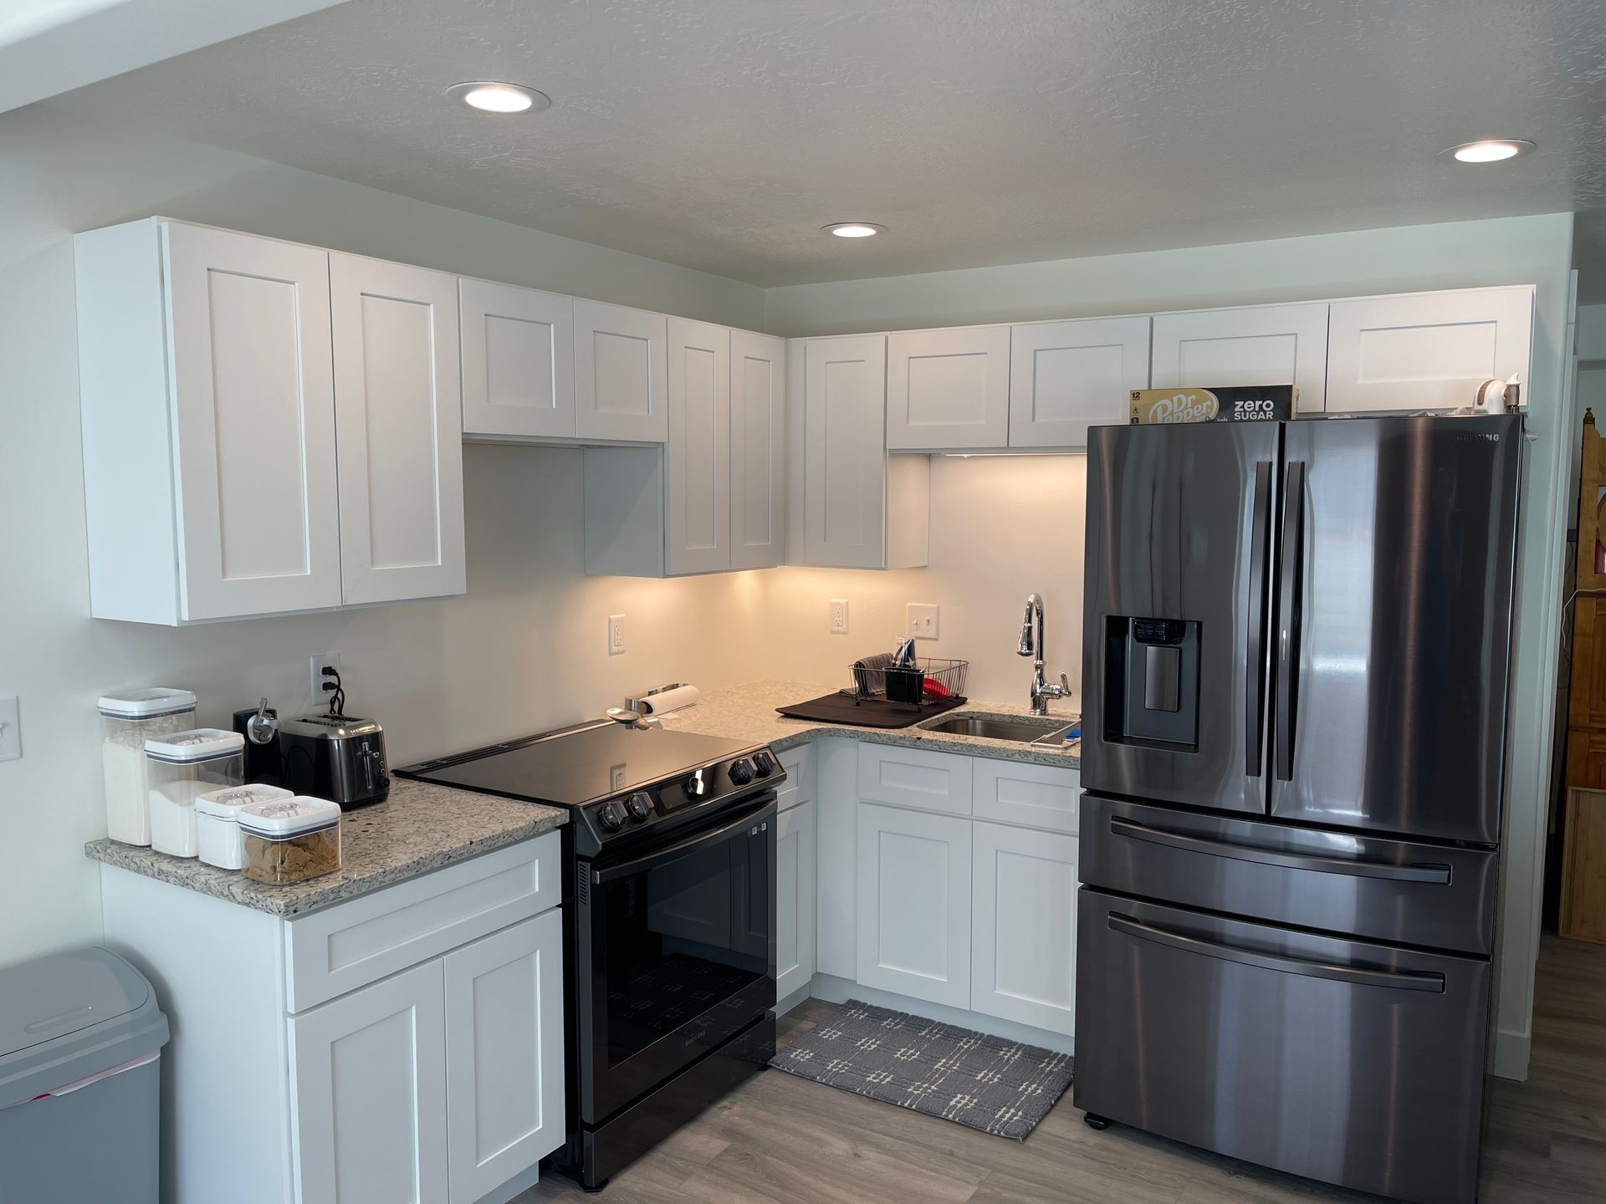
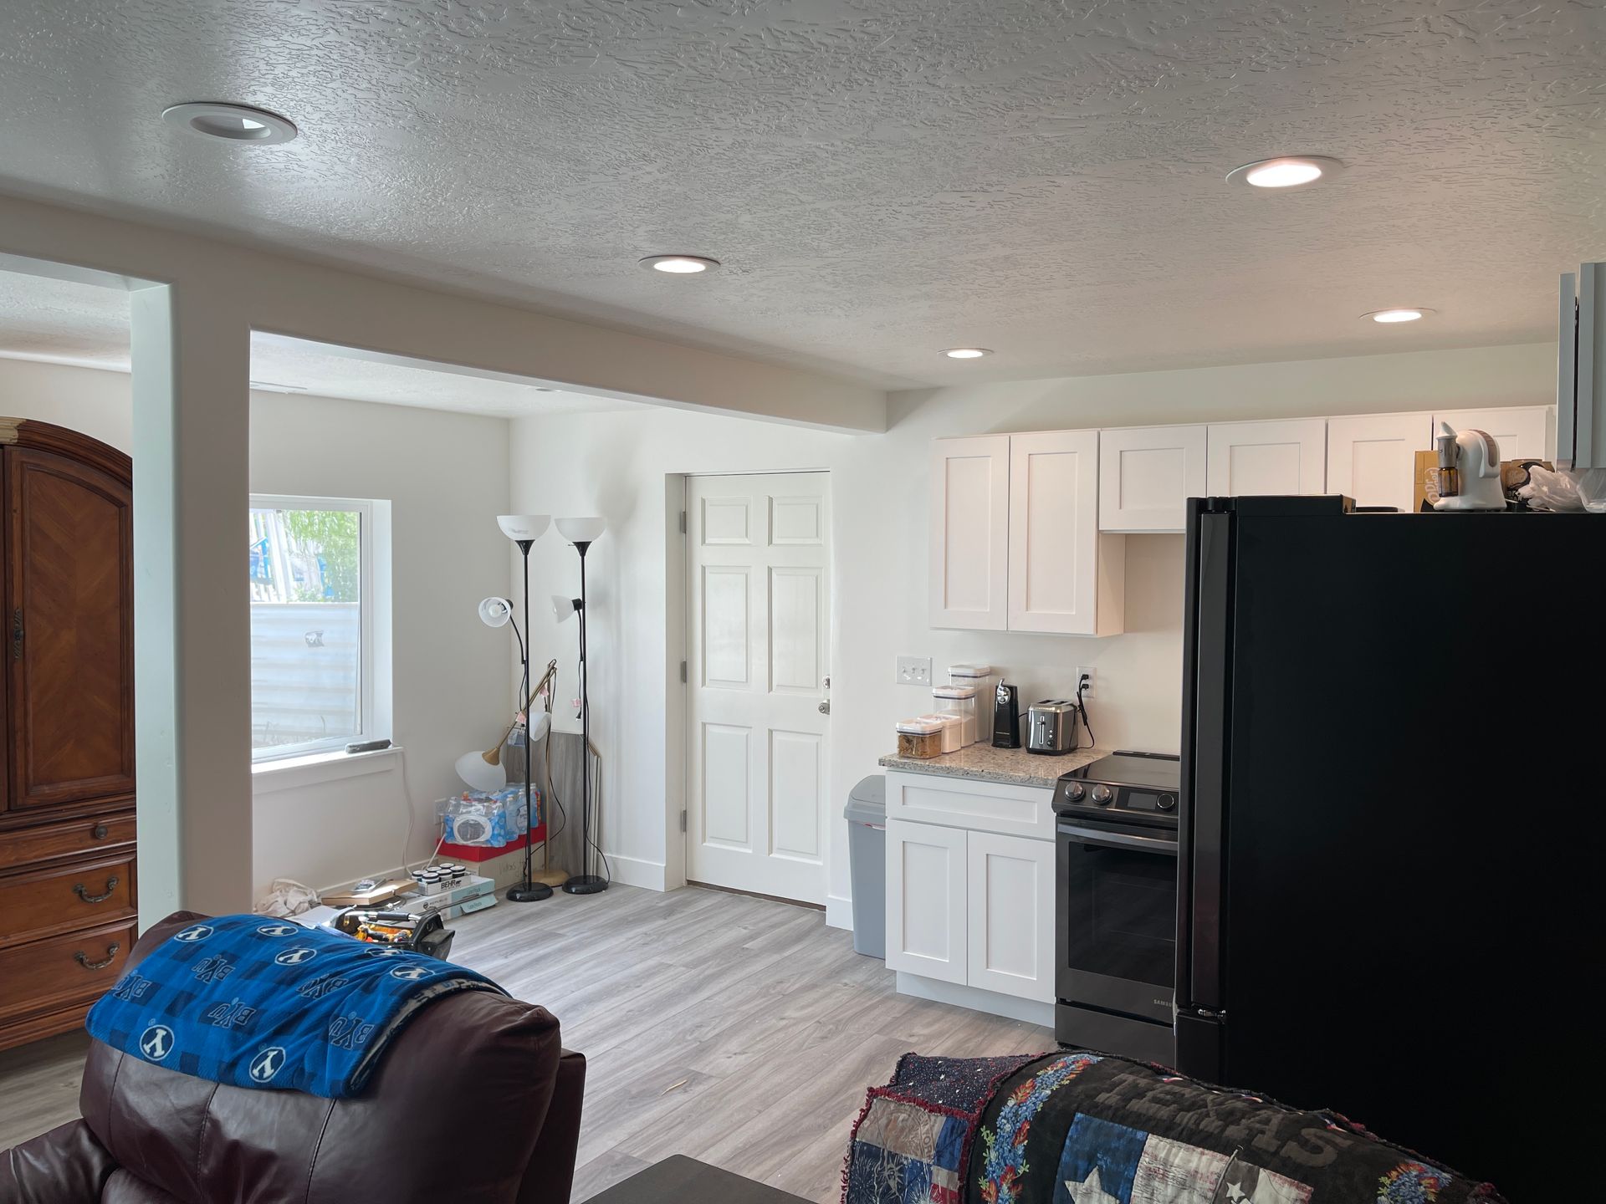
I. Family Total Basement Renovation

Bright white kitchen with stainless steel appliances, black stove, and granite countertops
Bright kitchen and living room with white cabinets, black fridge, and a sofa in the foreground
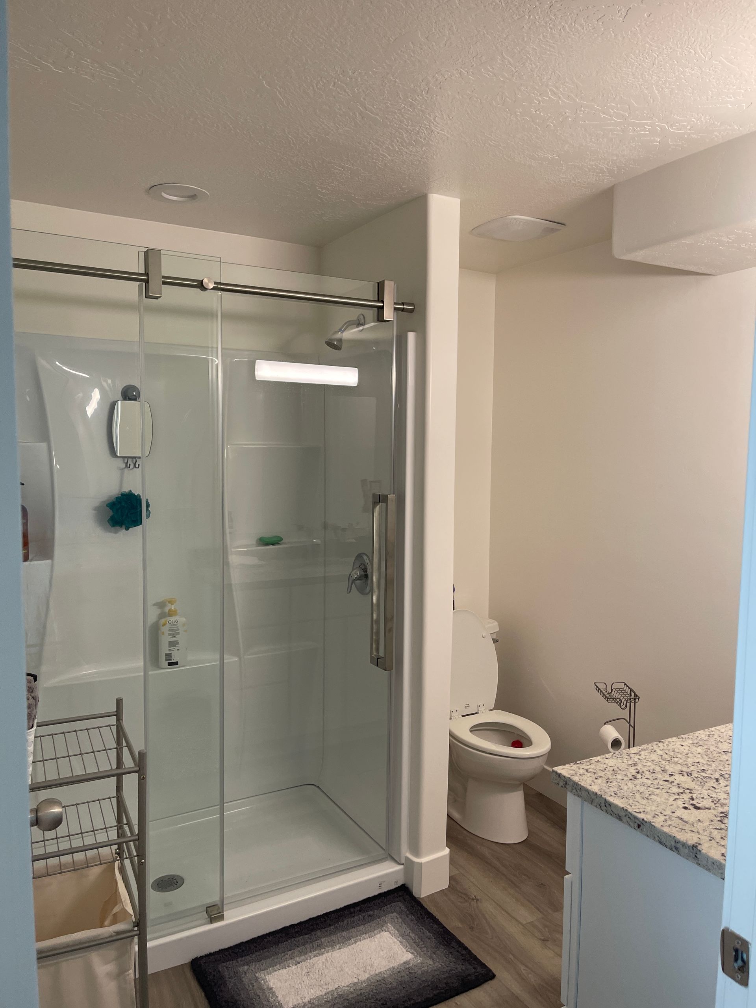
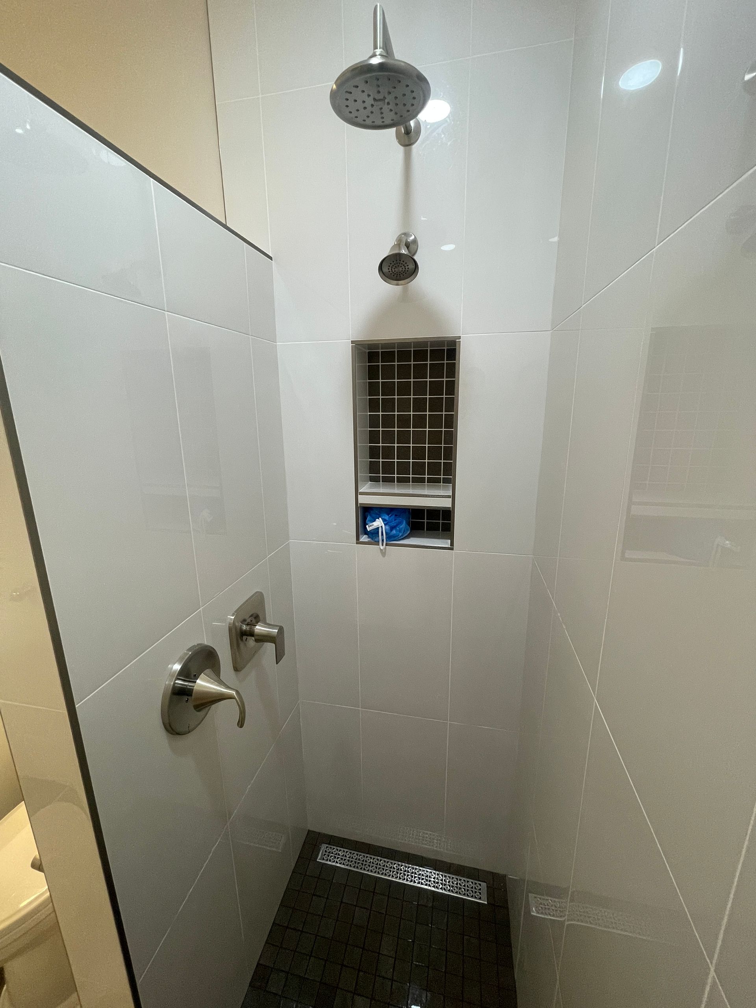
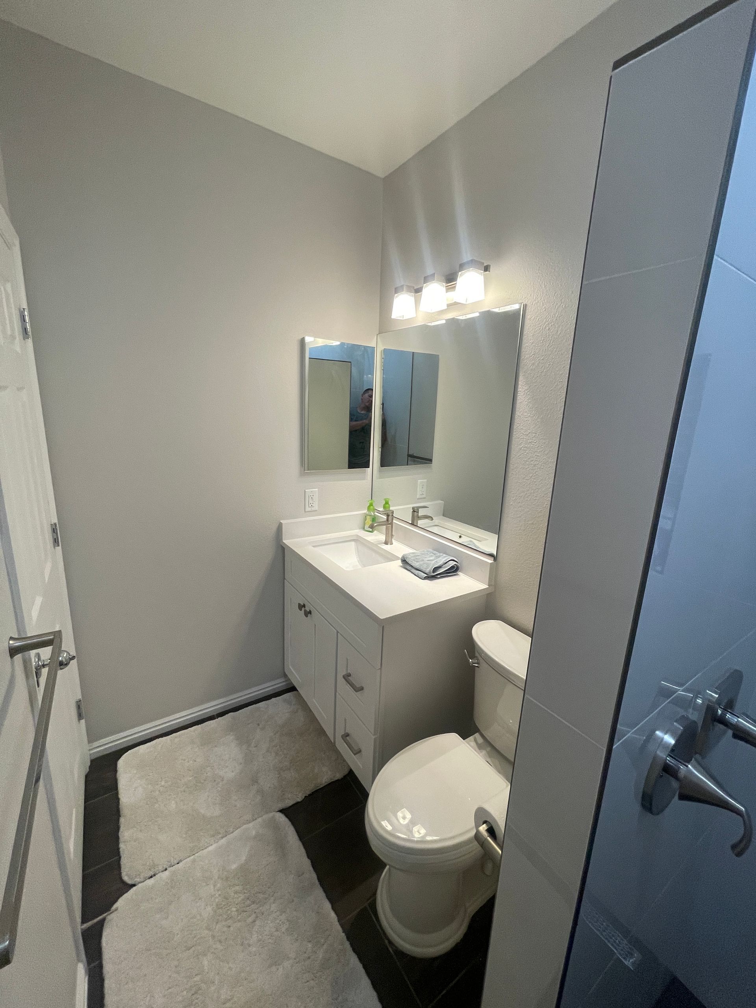
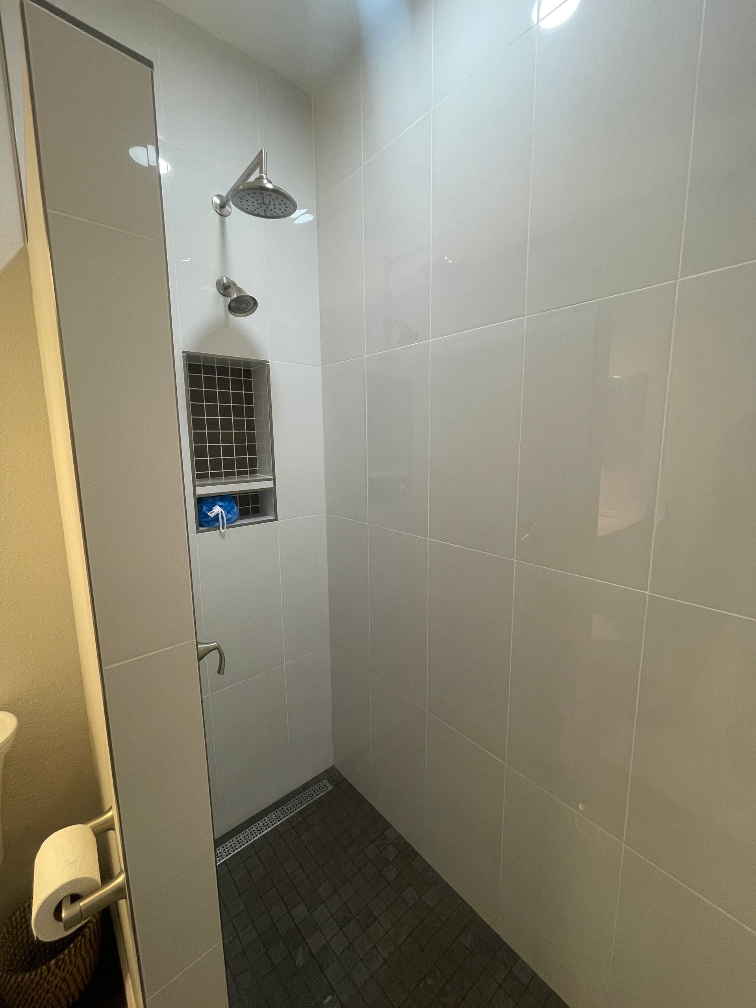
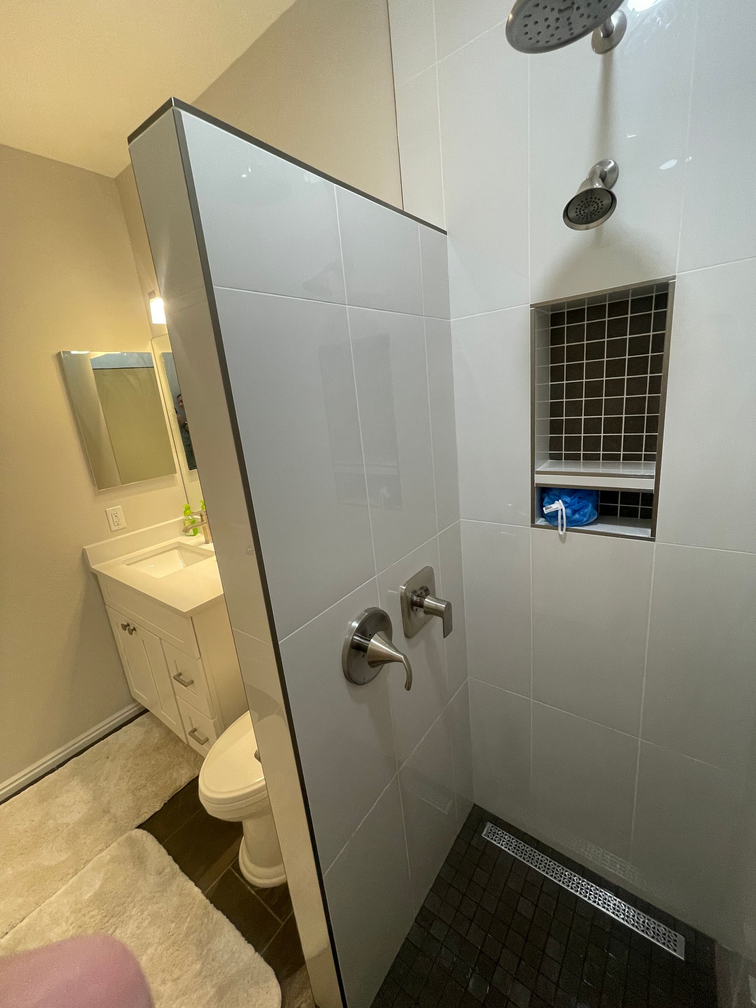
Bathroom with a glass shower enclosure, toilet, and granite vanity countertop.

D. Family Total Basement Remodel

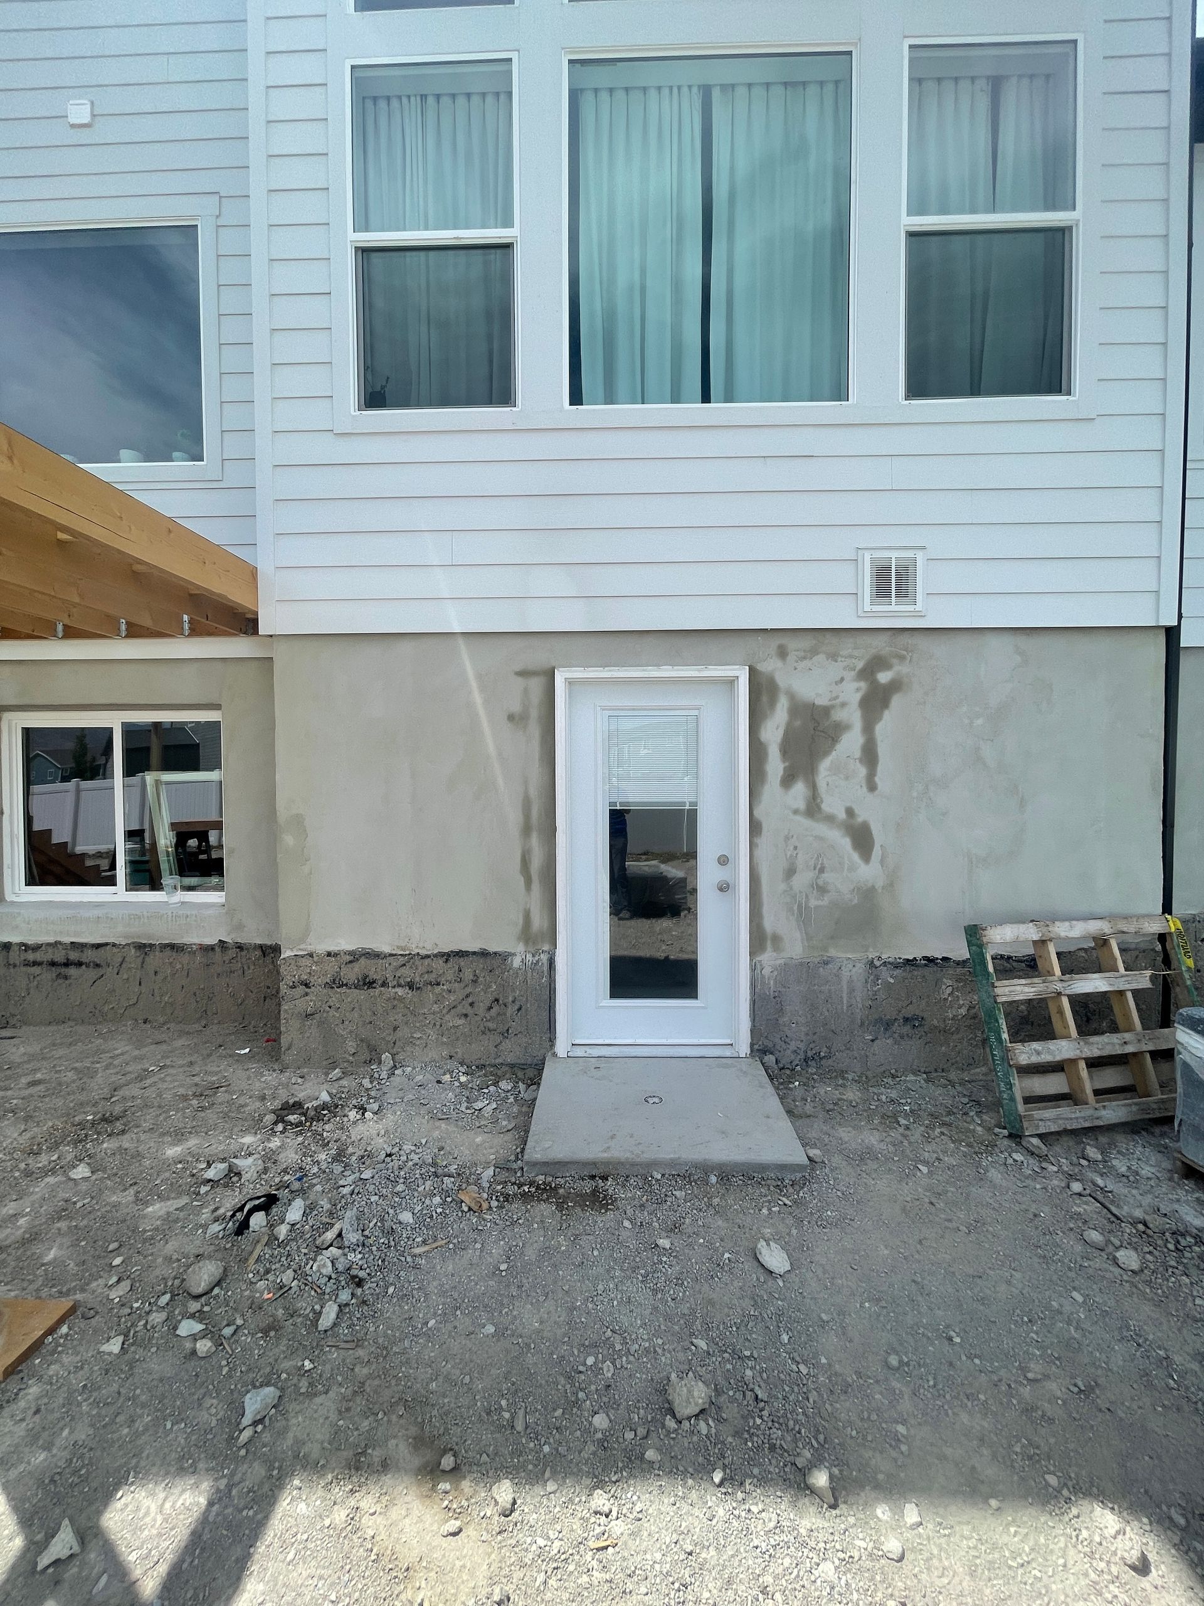
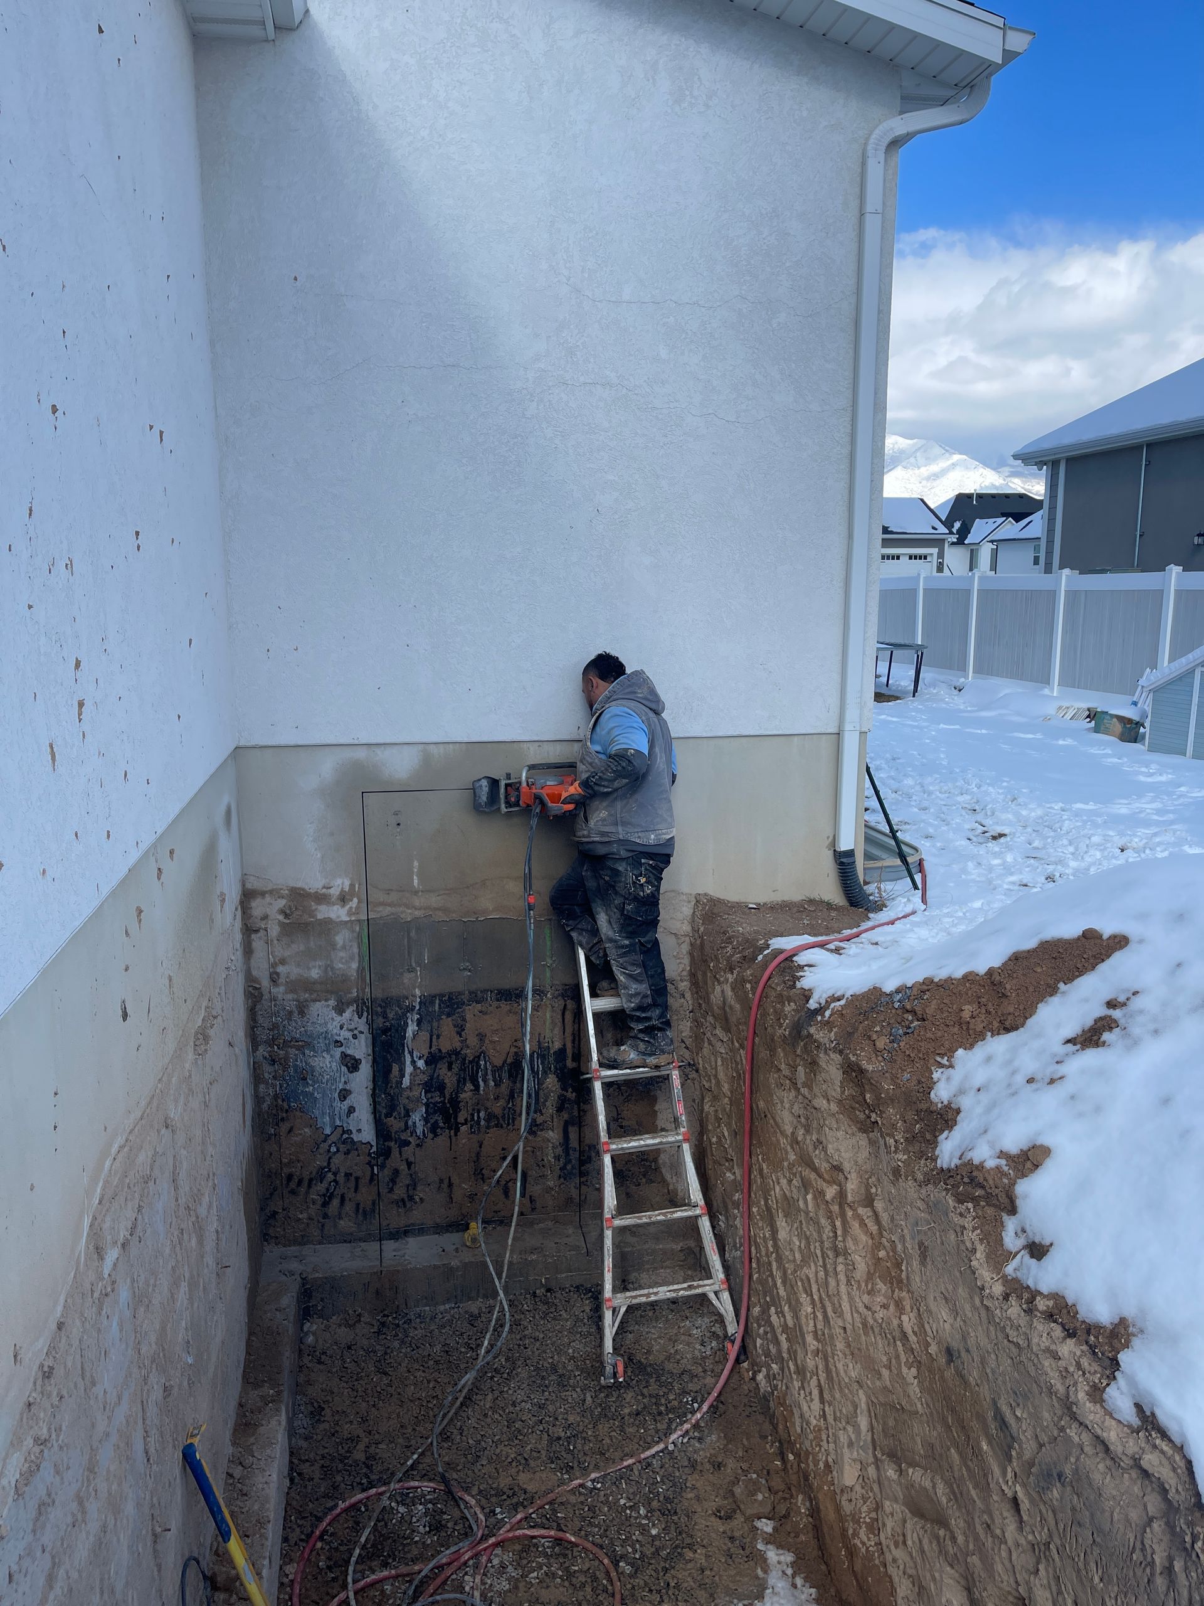
Back exterior of a white house with a centered glass door and gravel yard under construction.
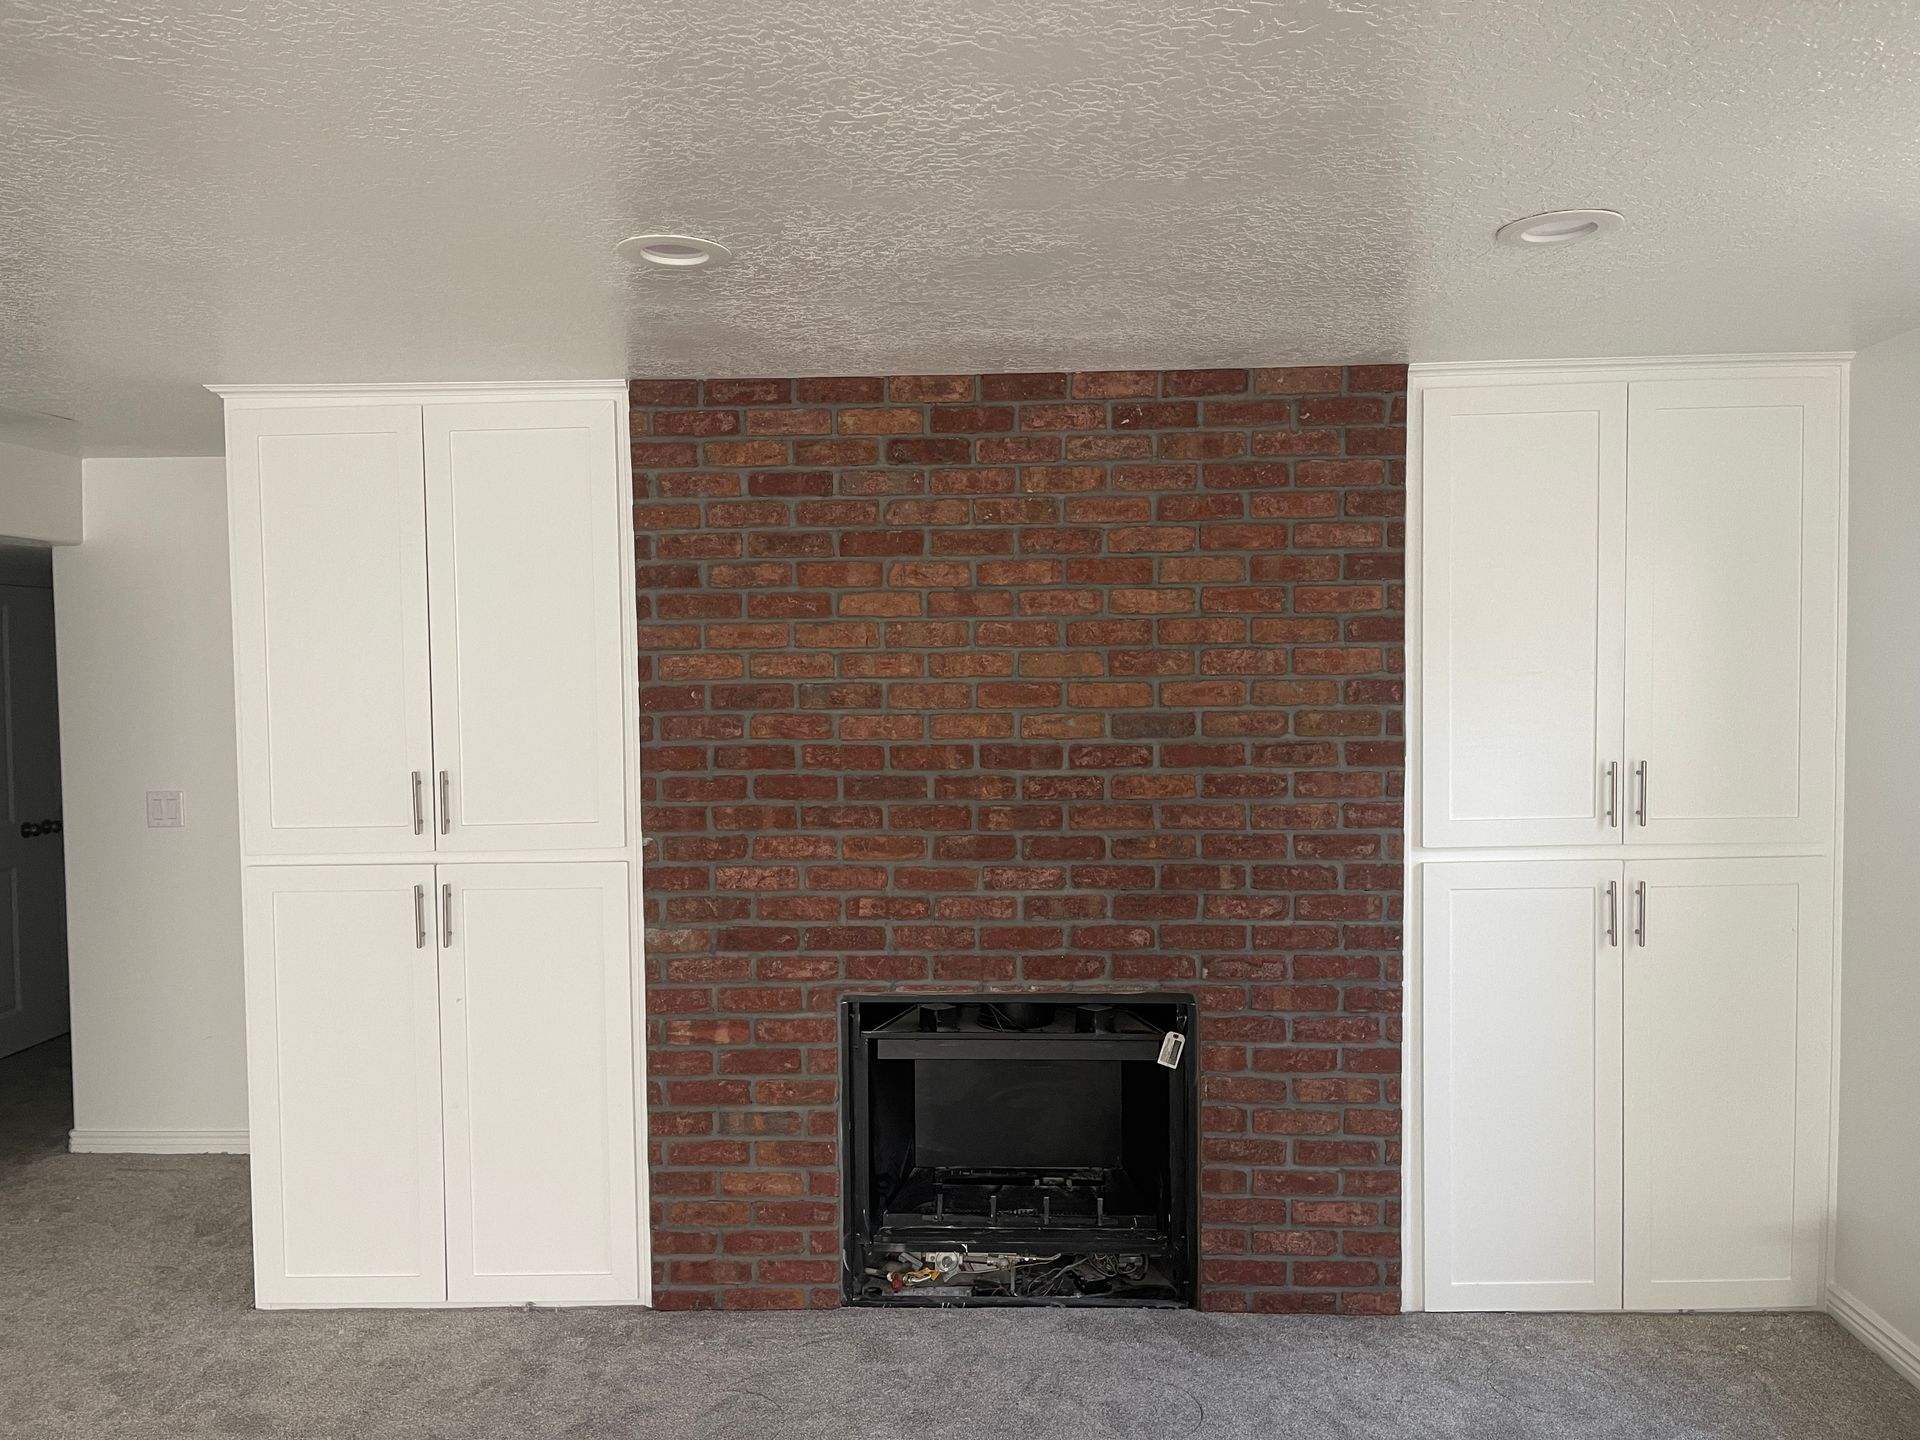
Living room wall with brick fireplace centered between white built-in cabinets and closets
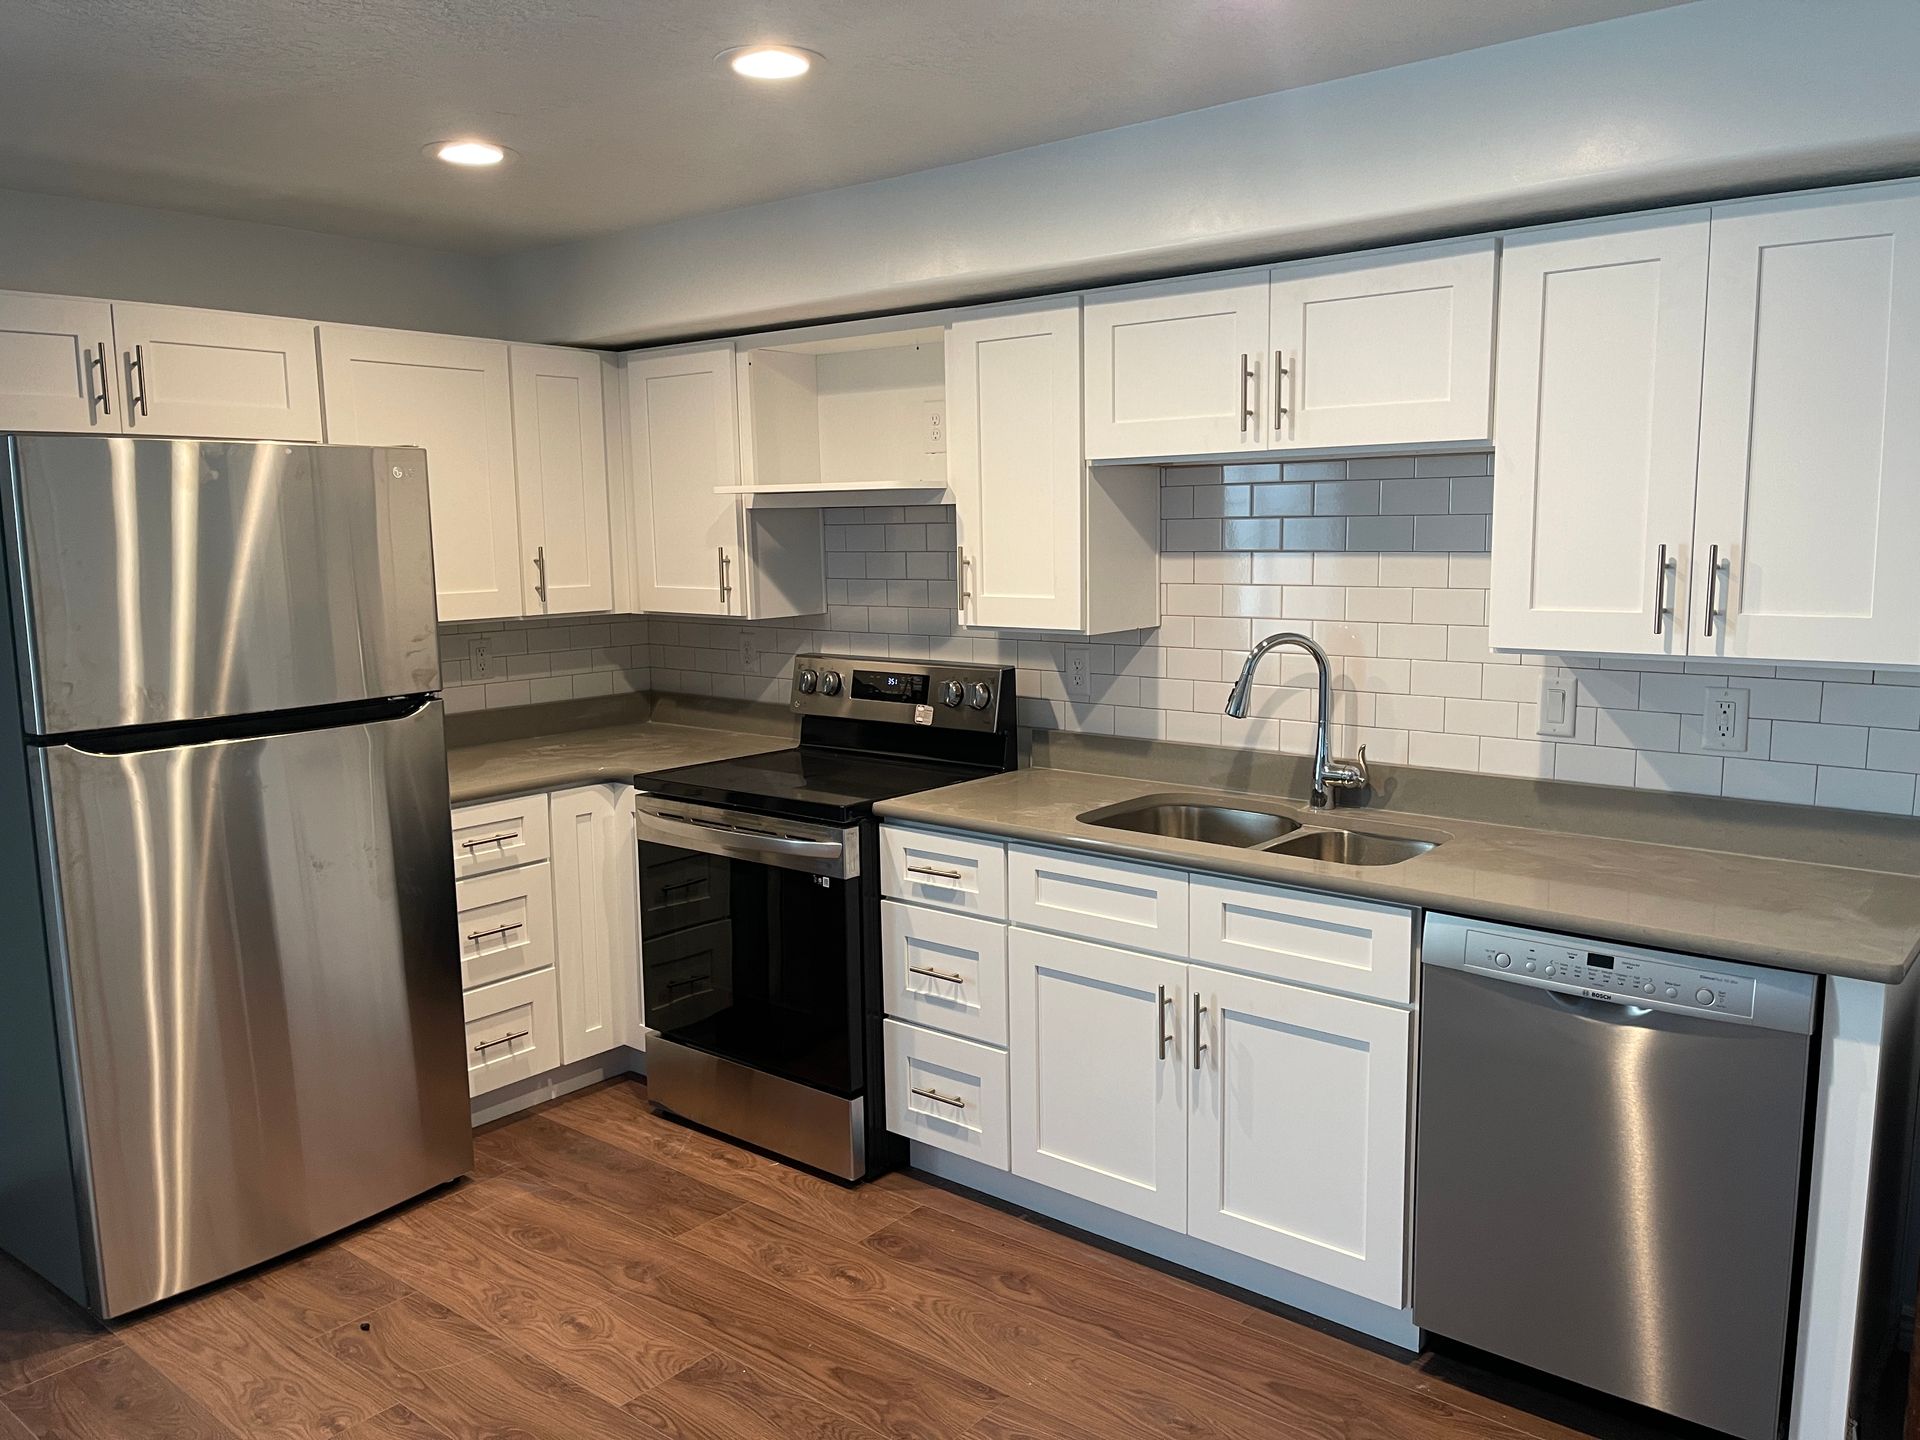
Modern white kitchen with stainless steel appliances, gray counters, and recessed ceiling lights

H. Family Basement Renovation

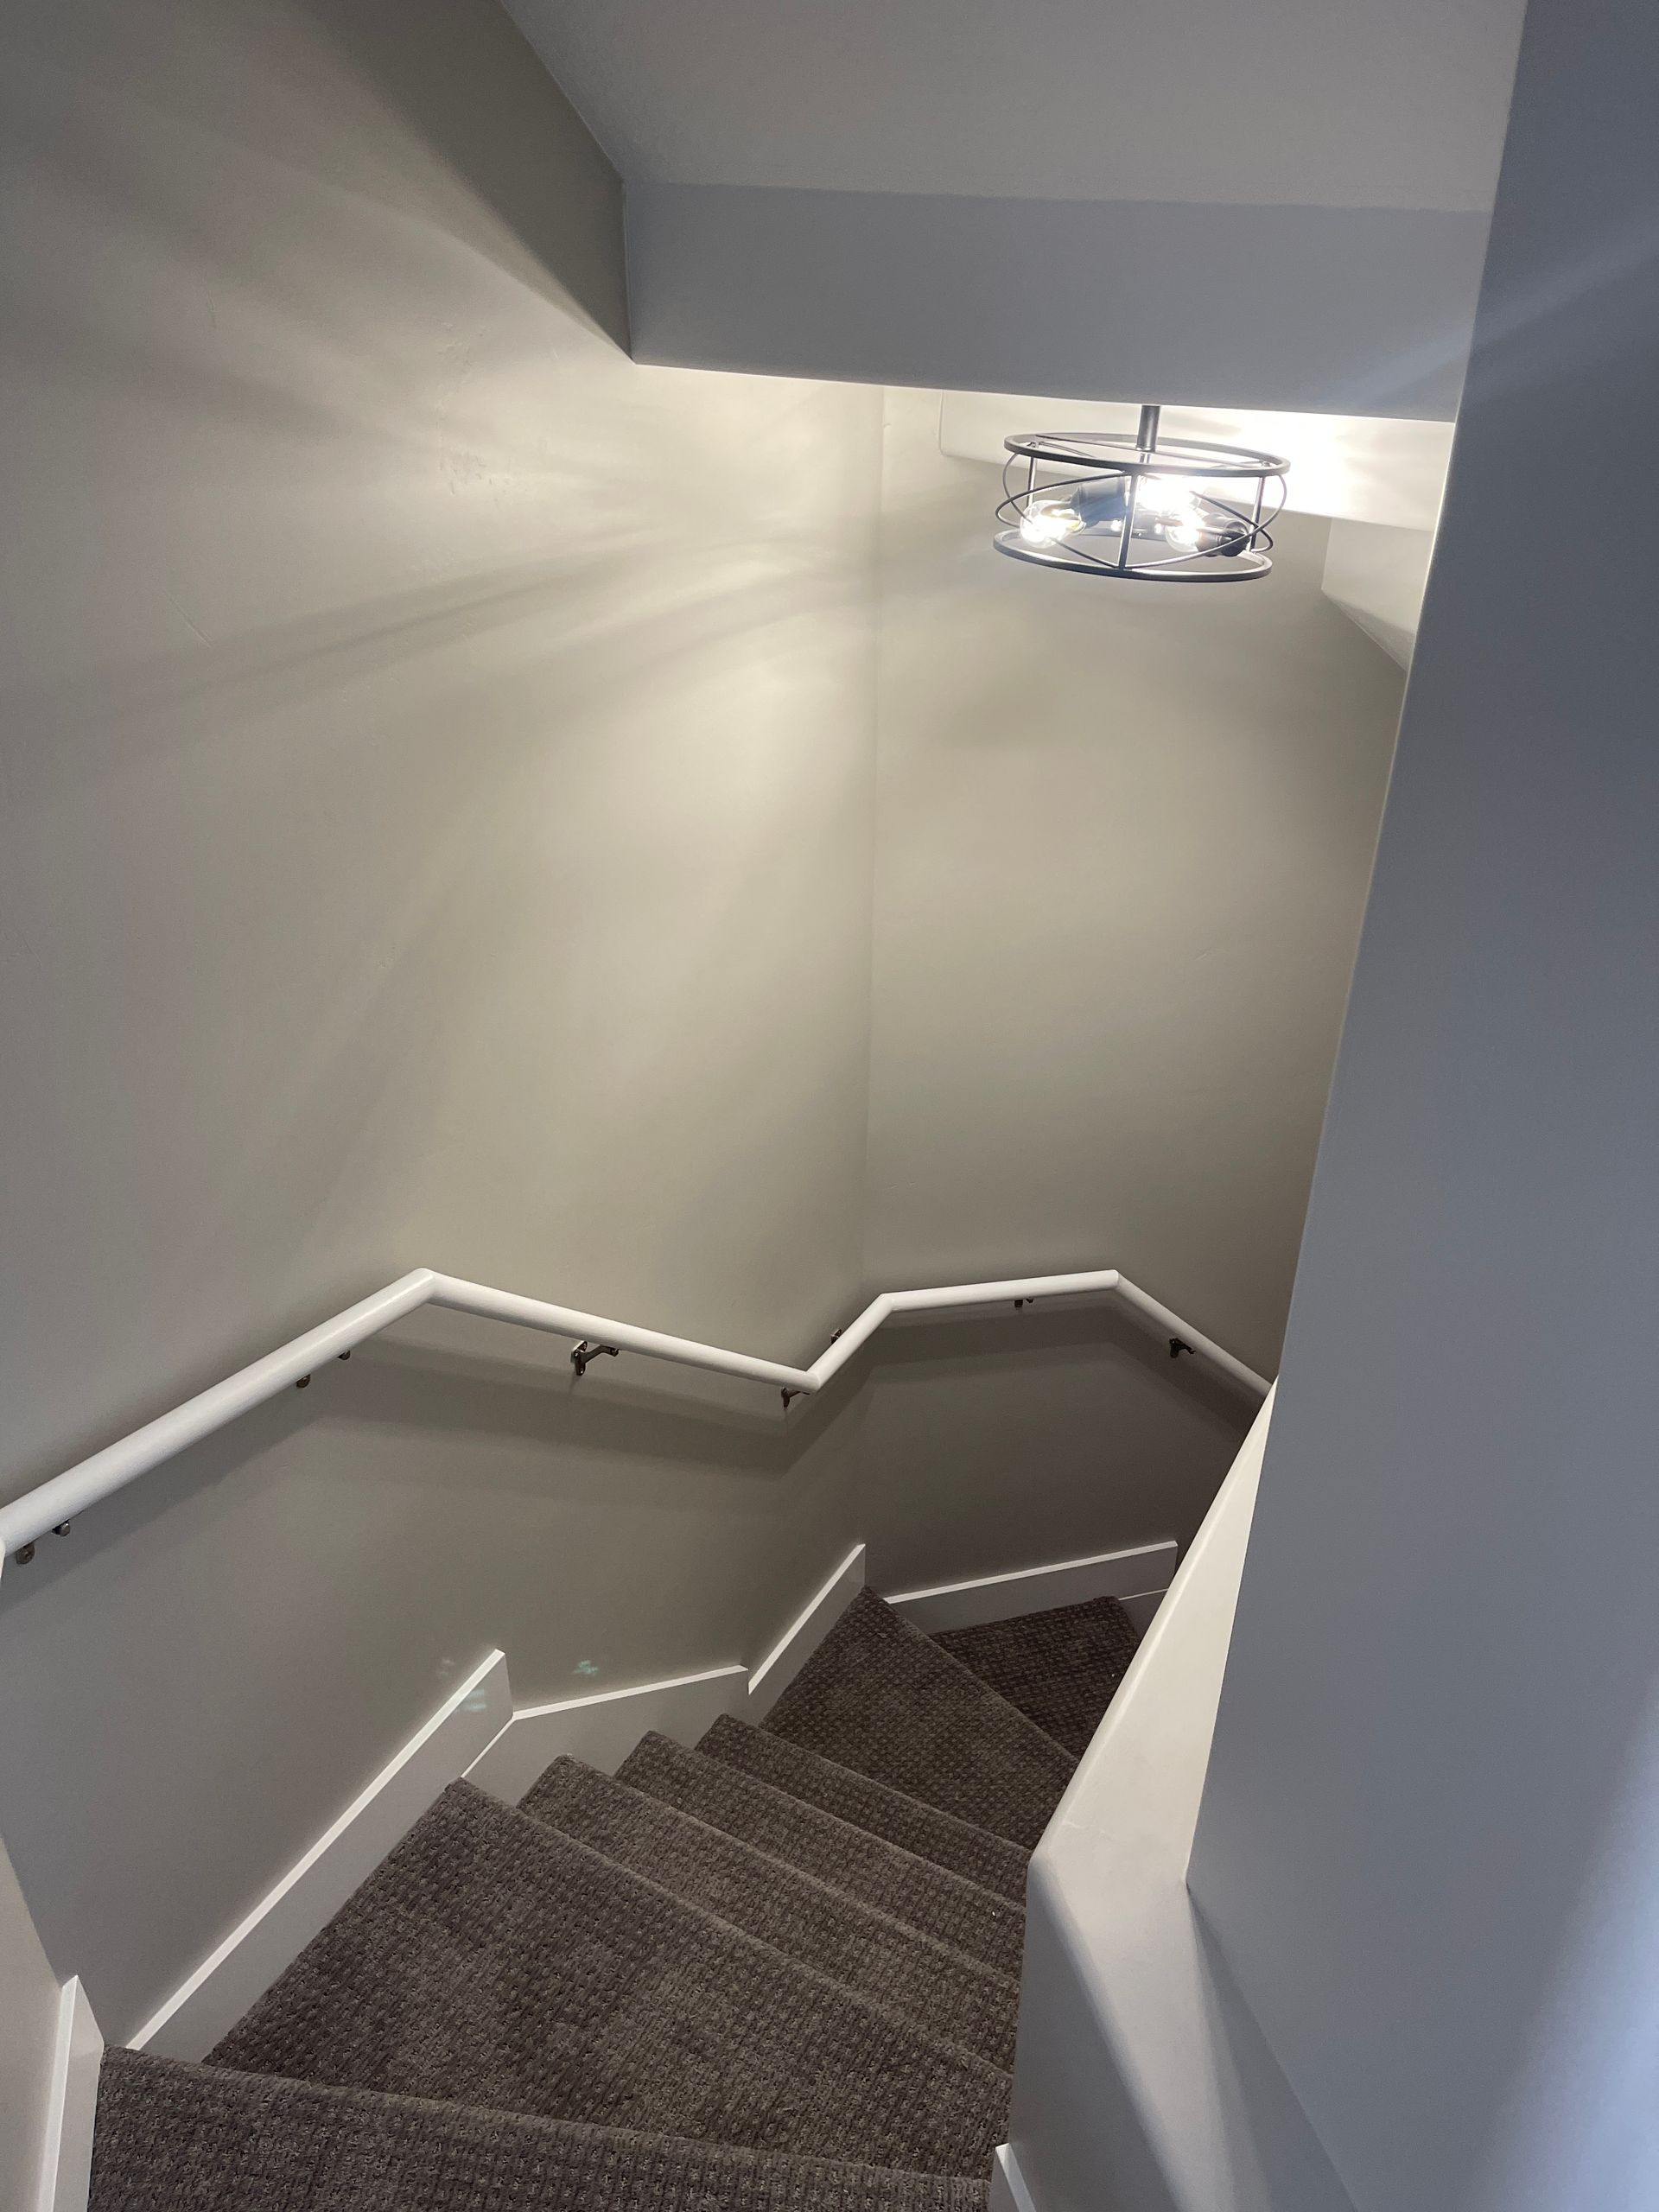
Stairwell with carpeted steps, white walls, and a ceiling light at the top landing
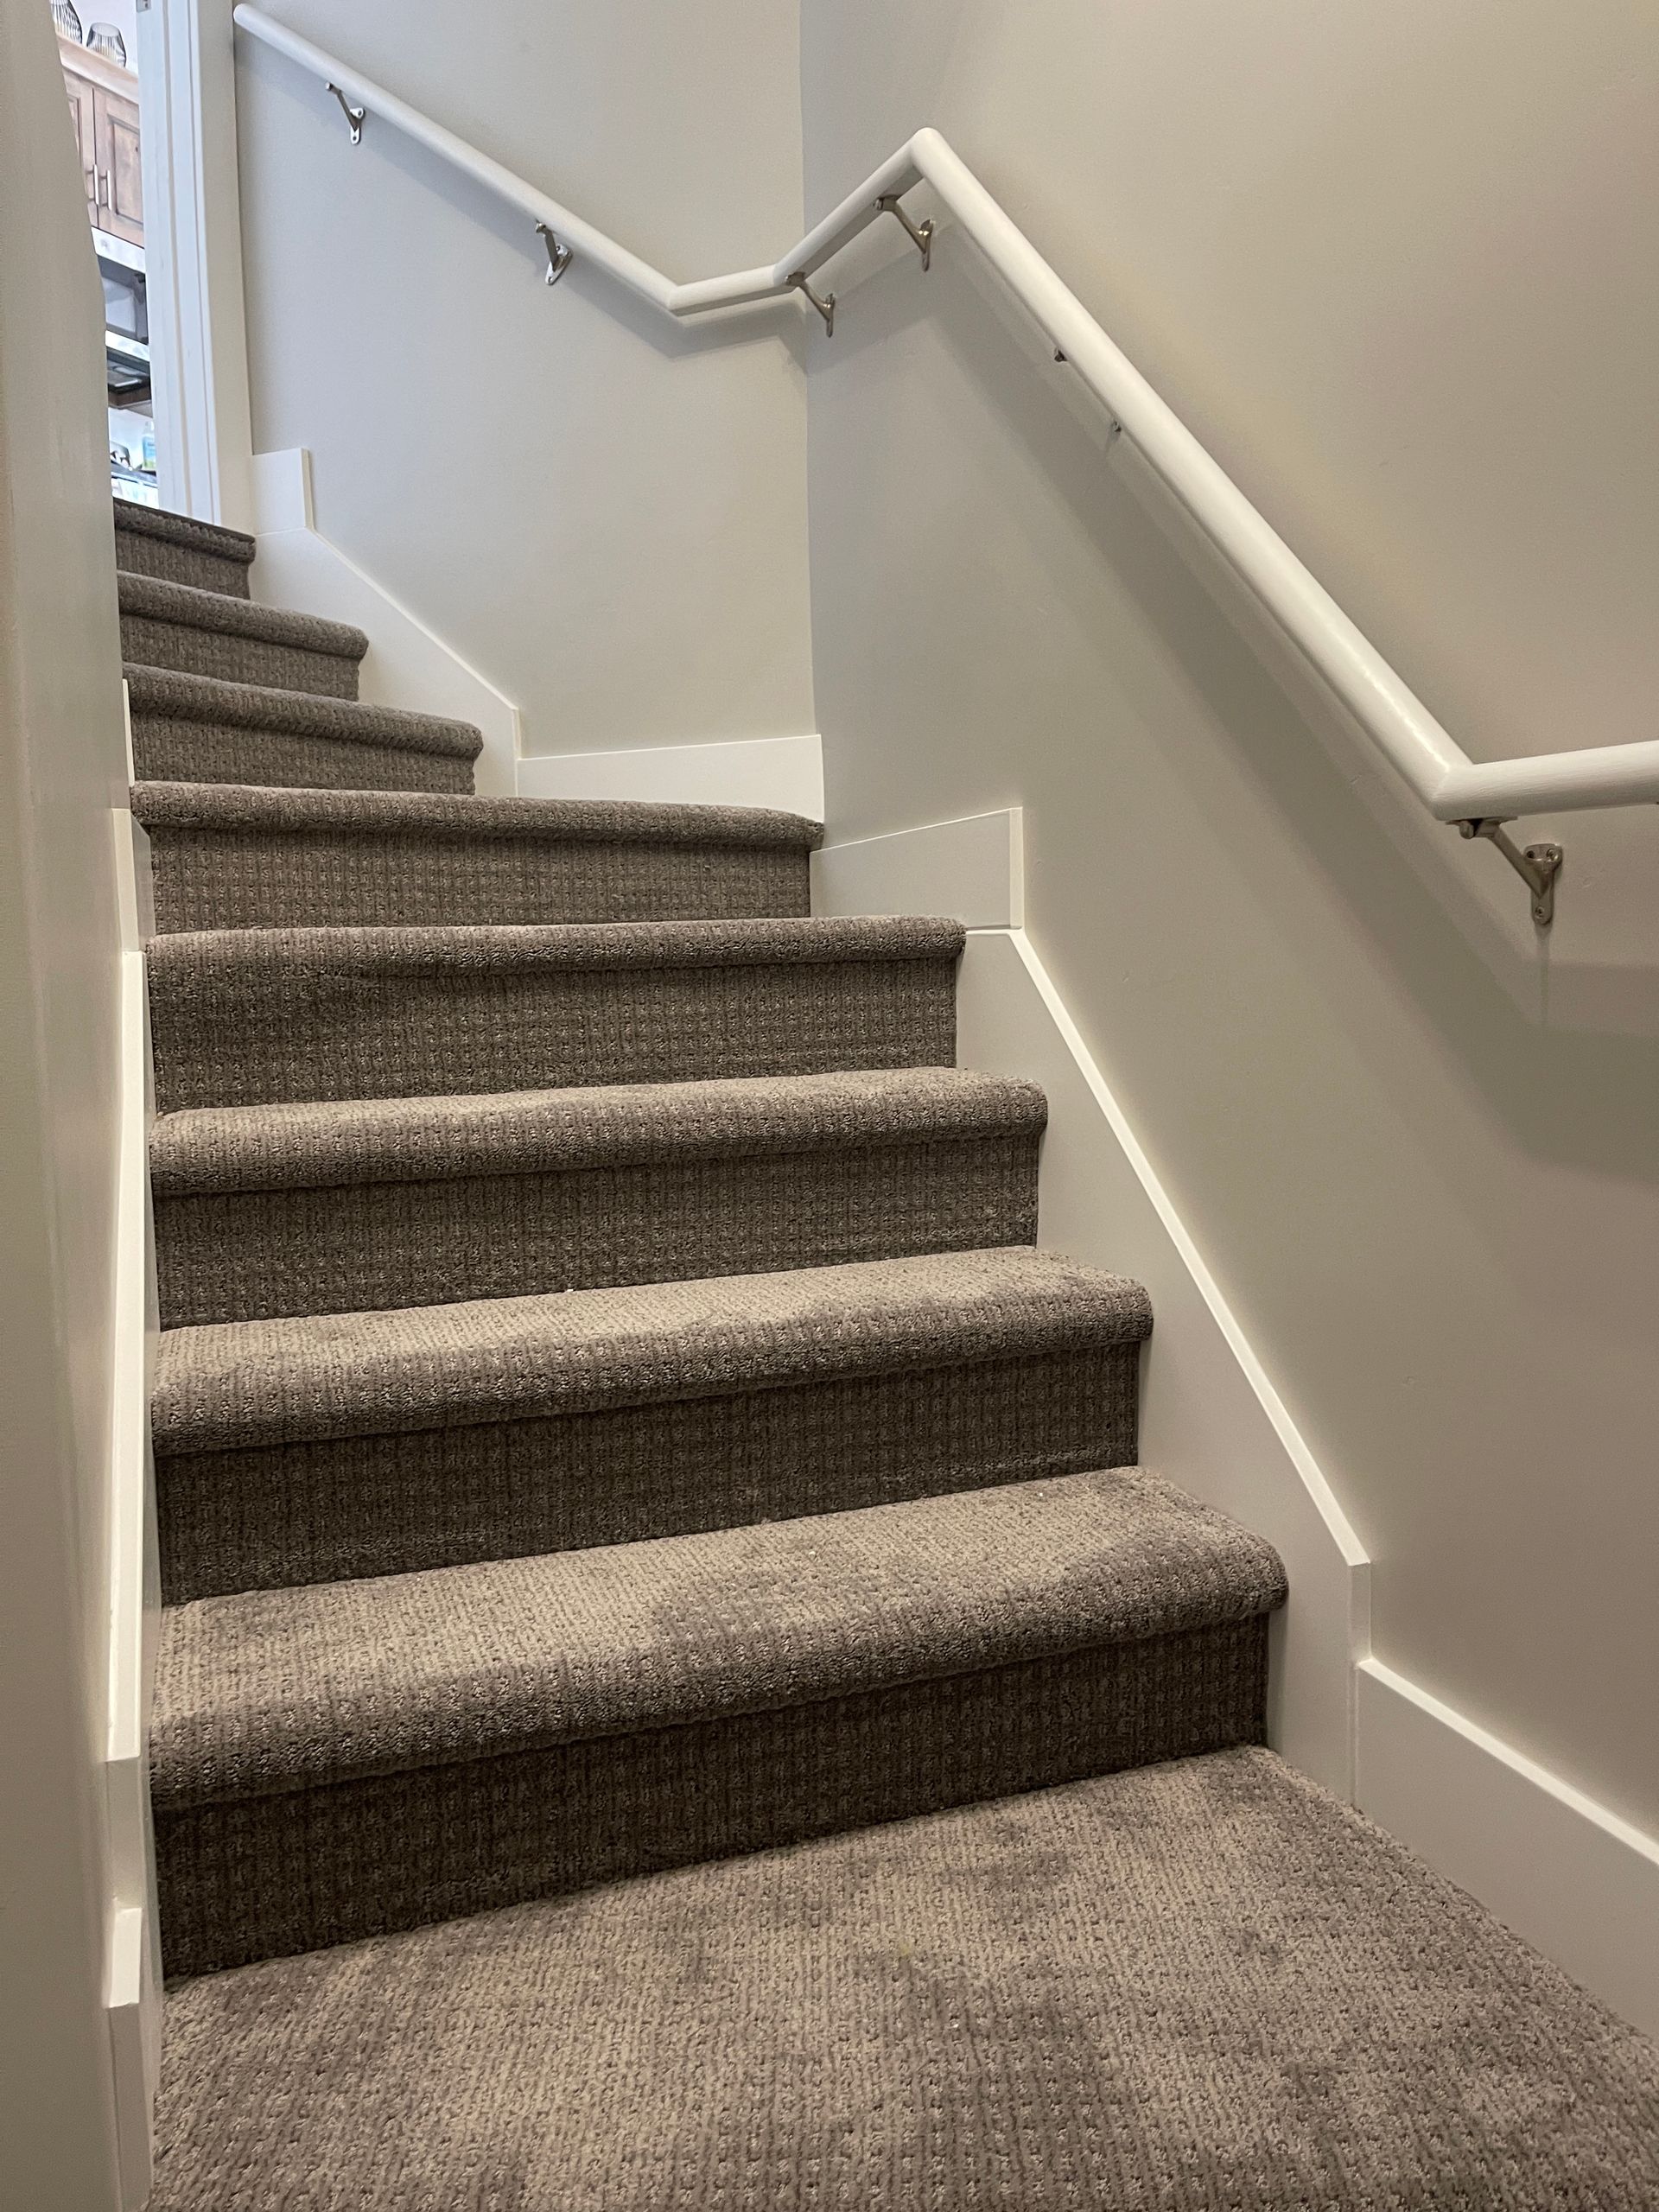
Carpeted indoor staircase with white walls and handrails, viewed from the bottom.
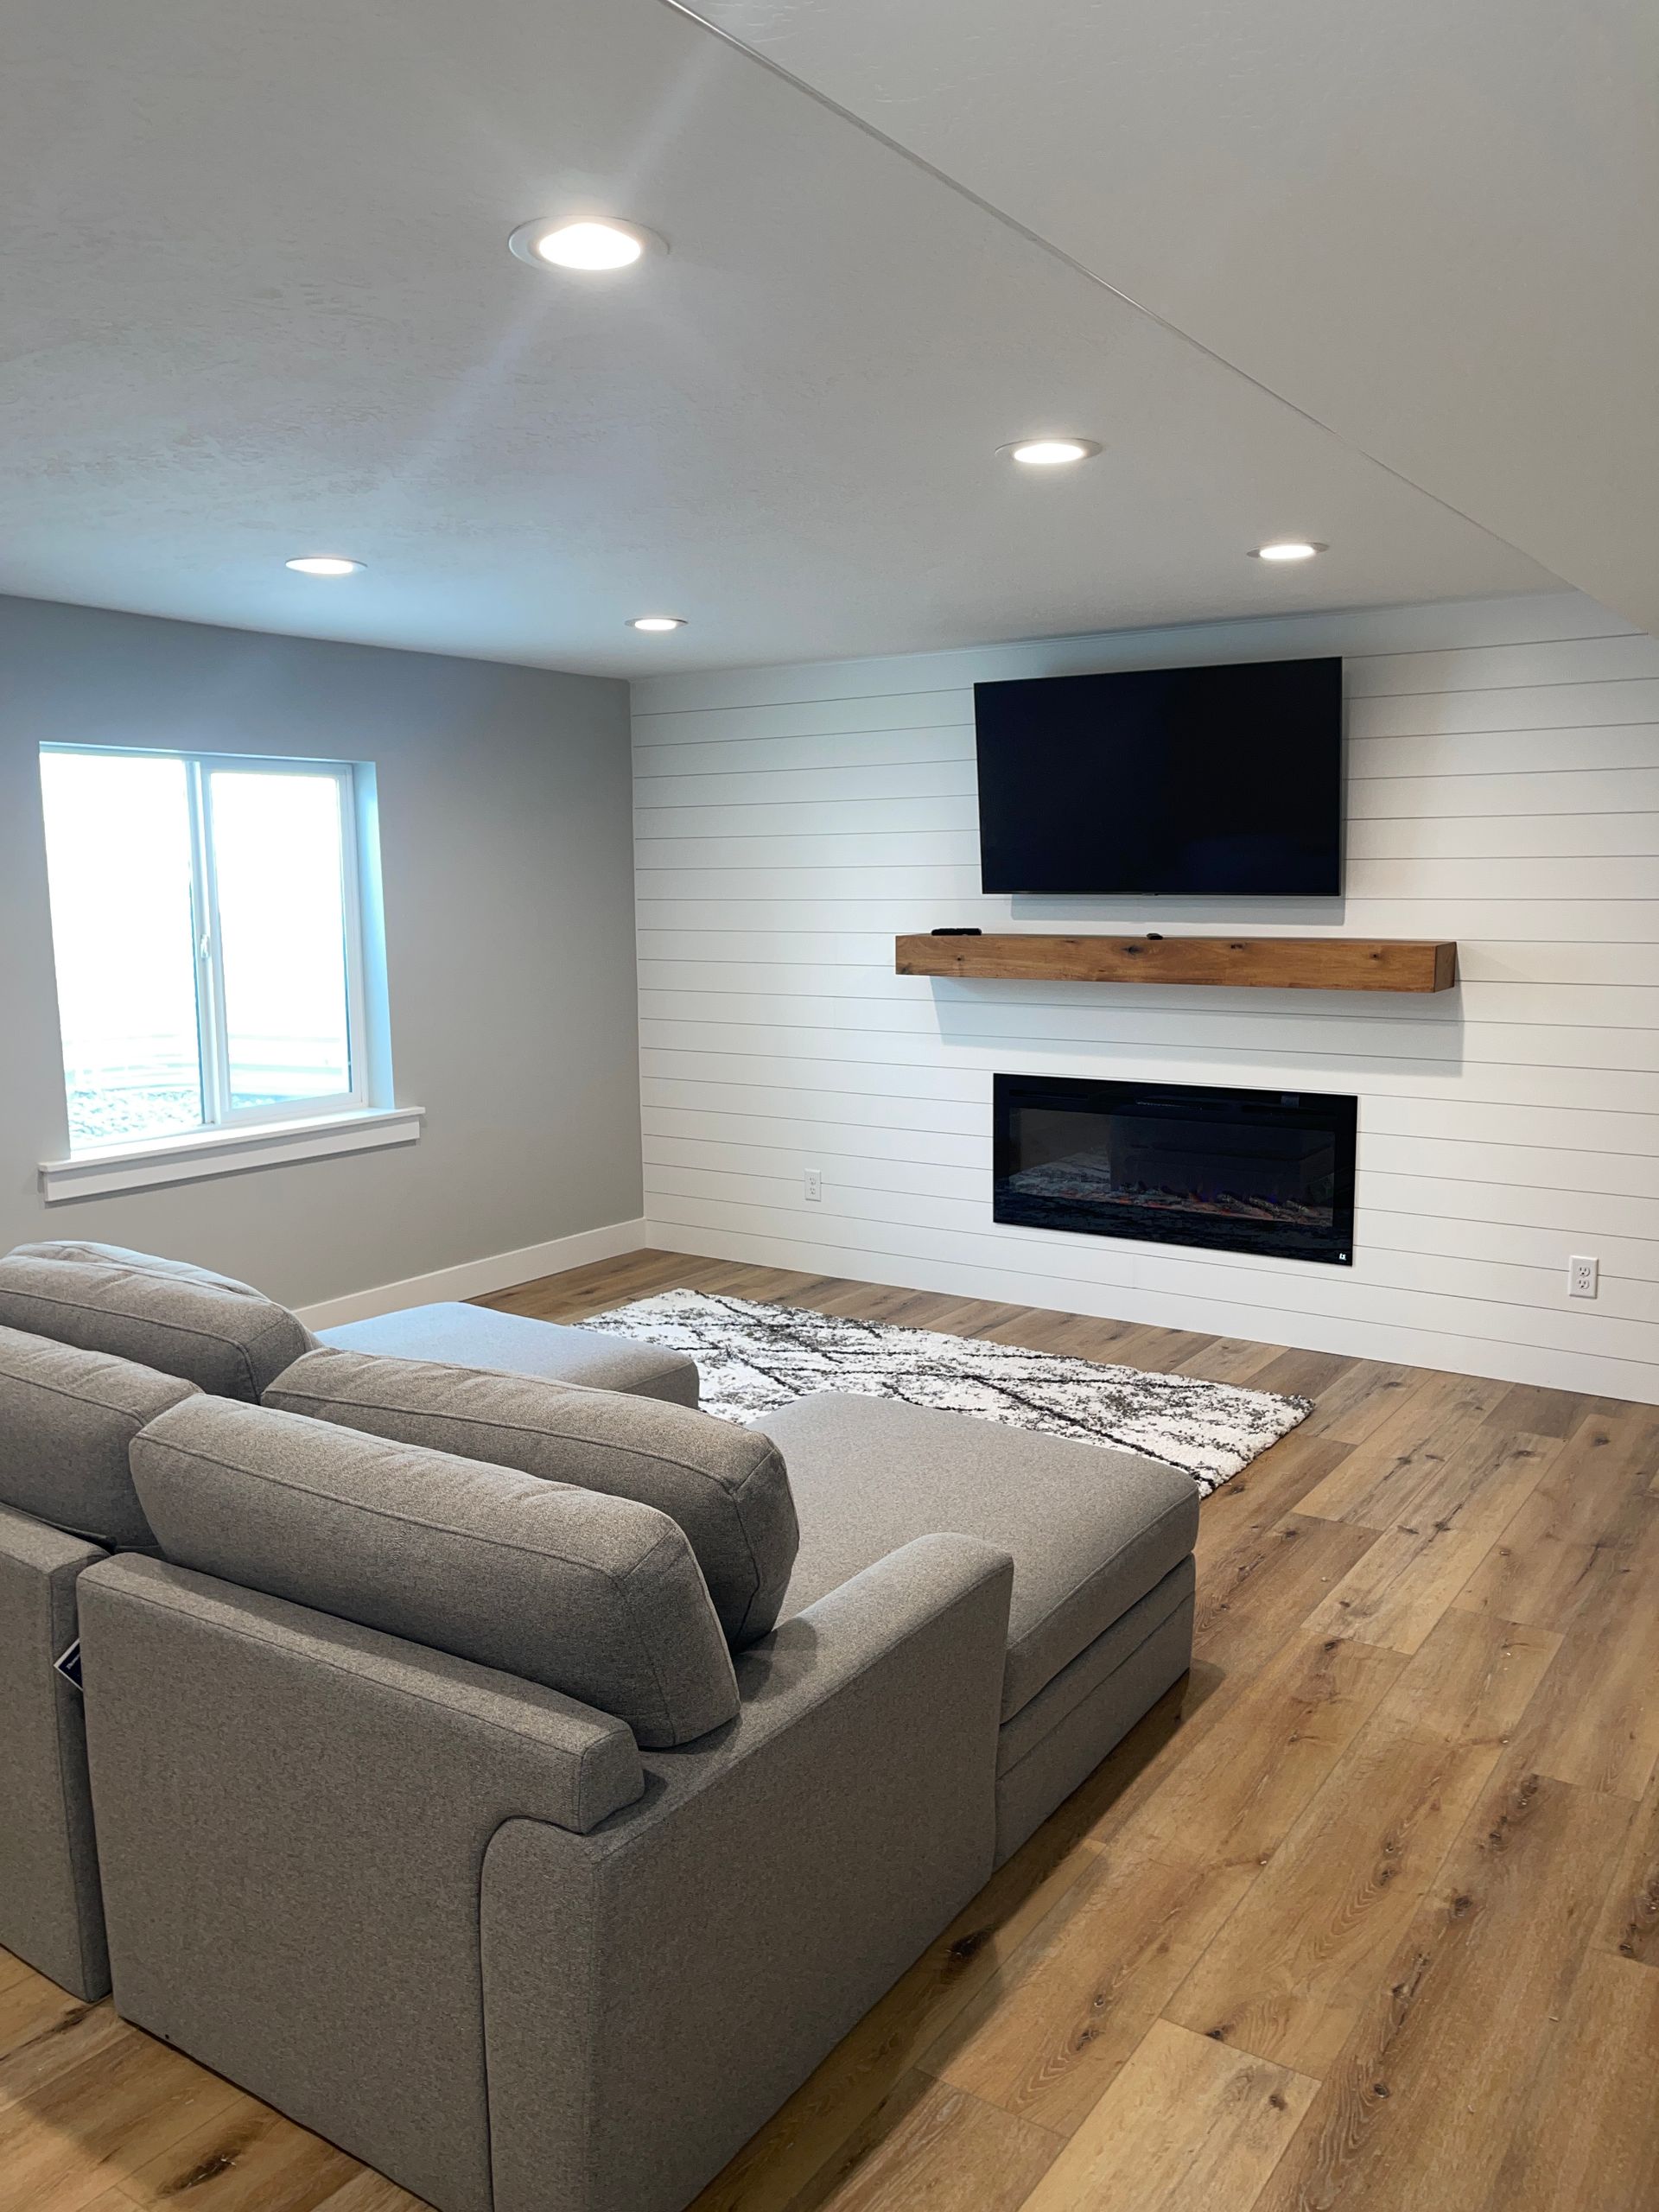
Modern living room with gray sectional, wall-mounted TV, fireplace, wood mantel, and window seat

W. Family Basement Remodel

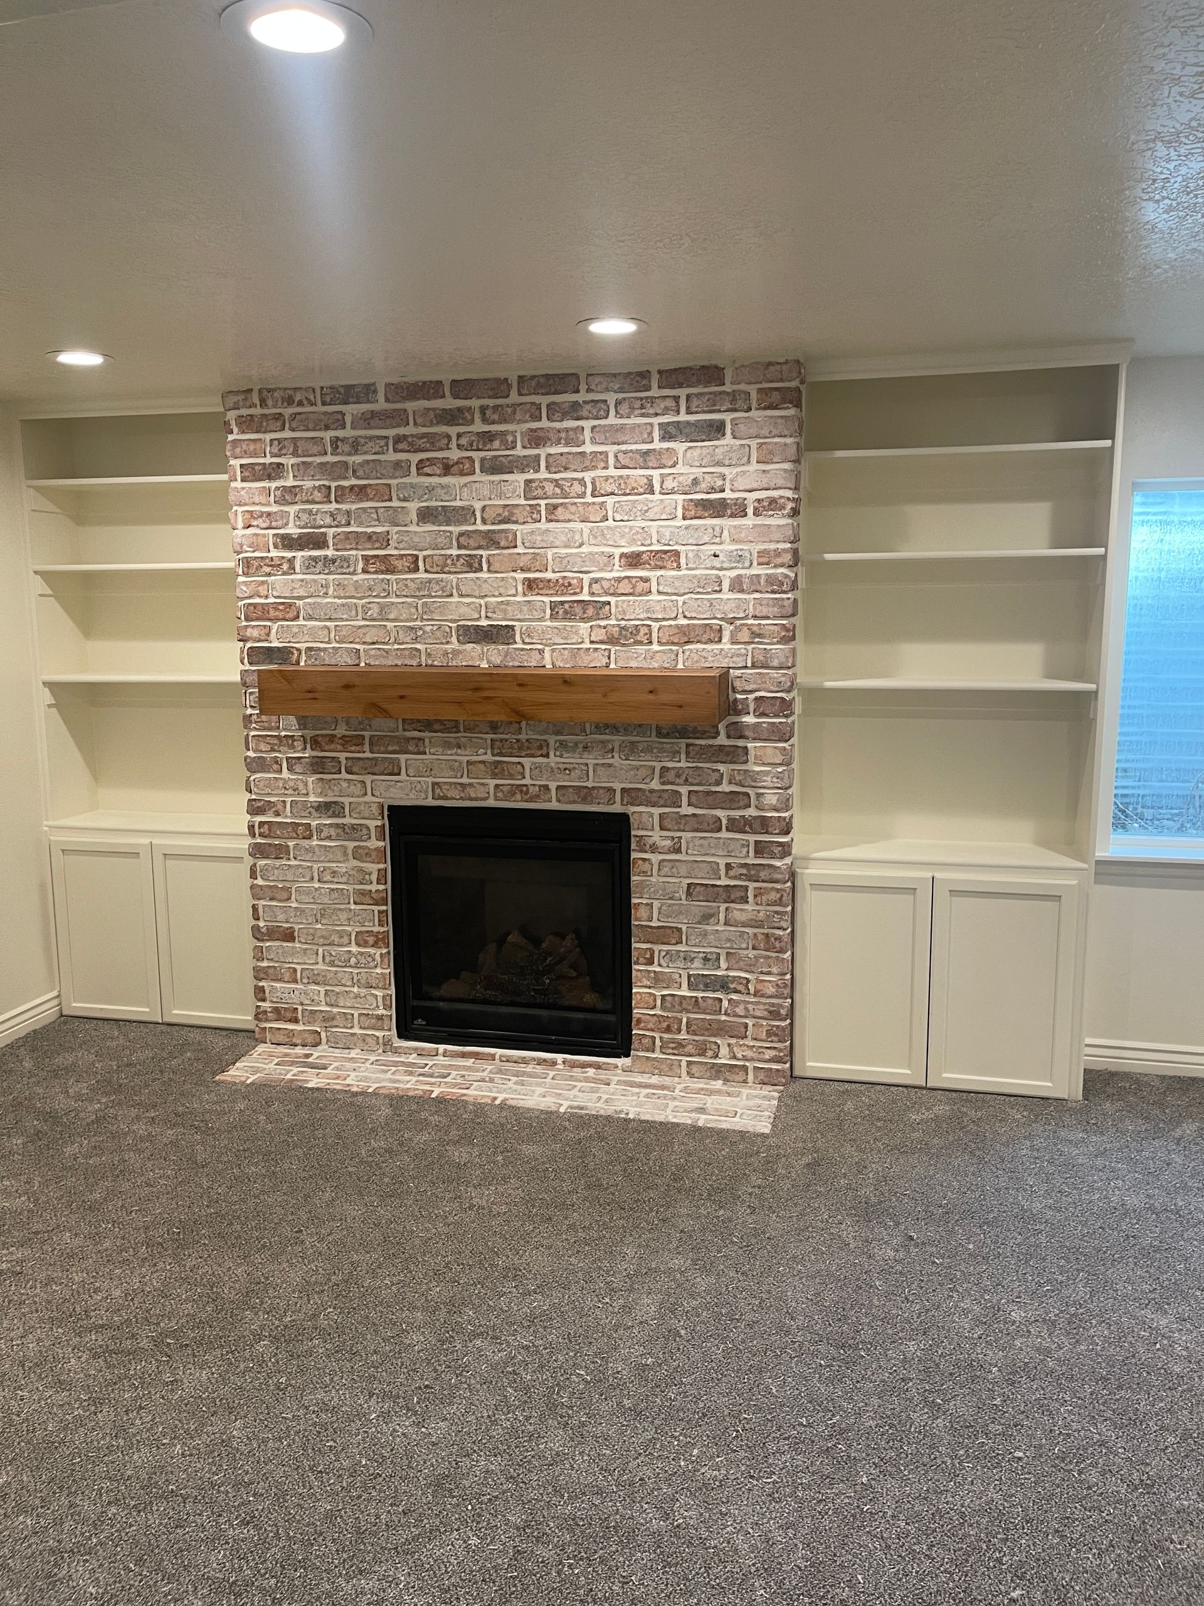
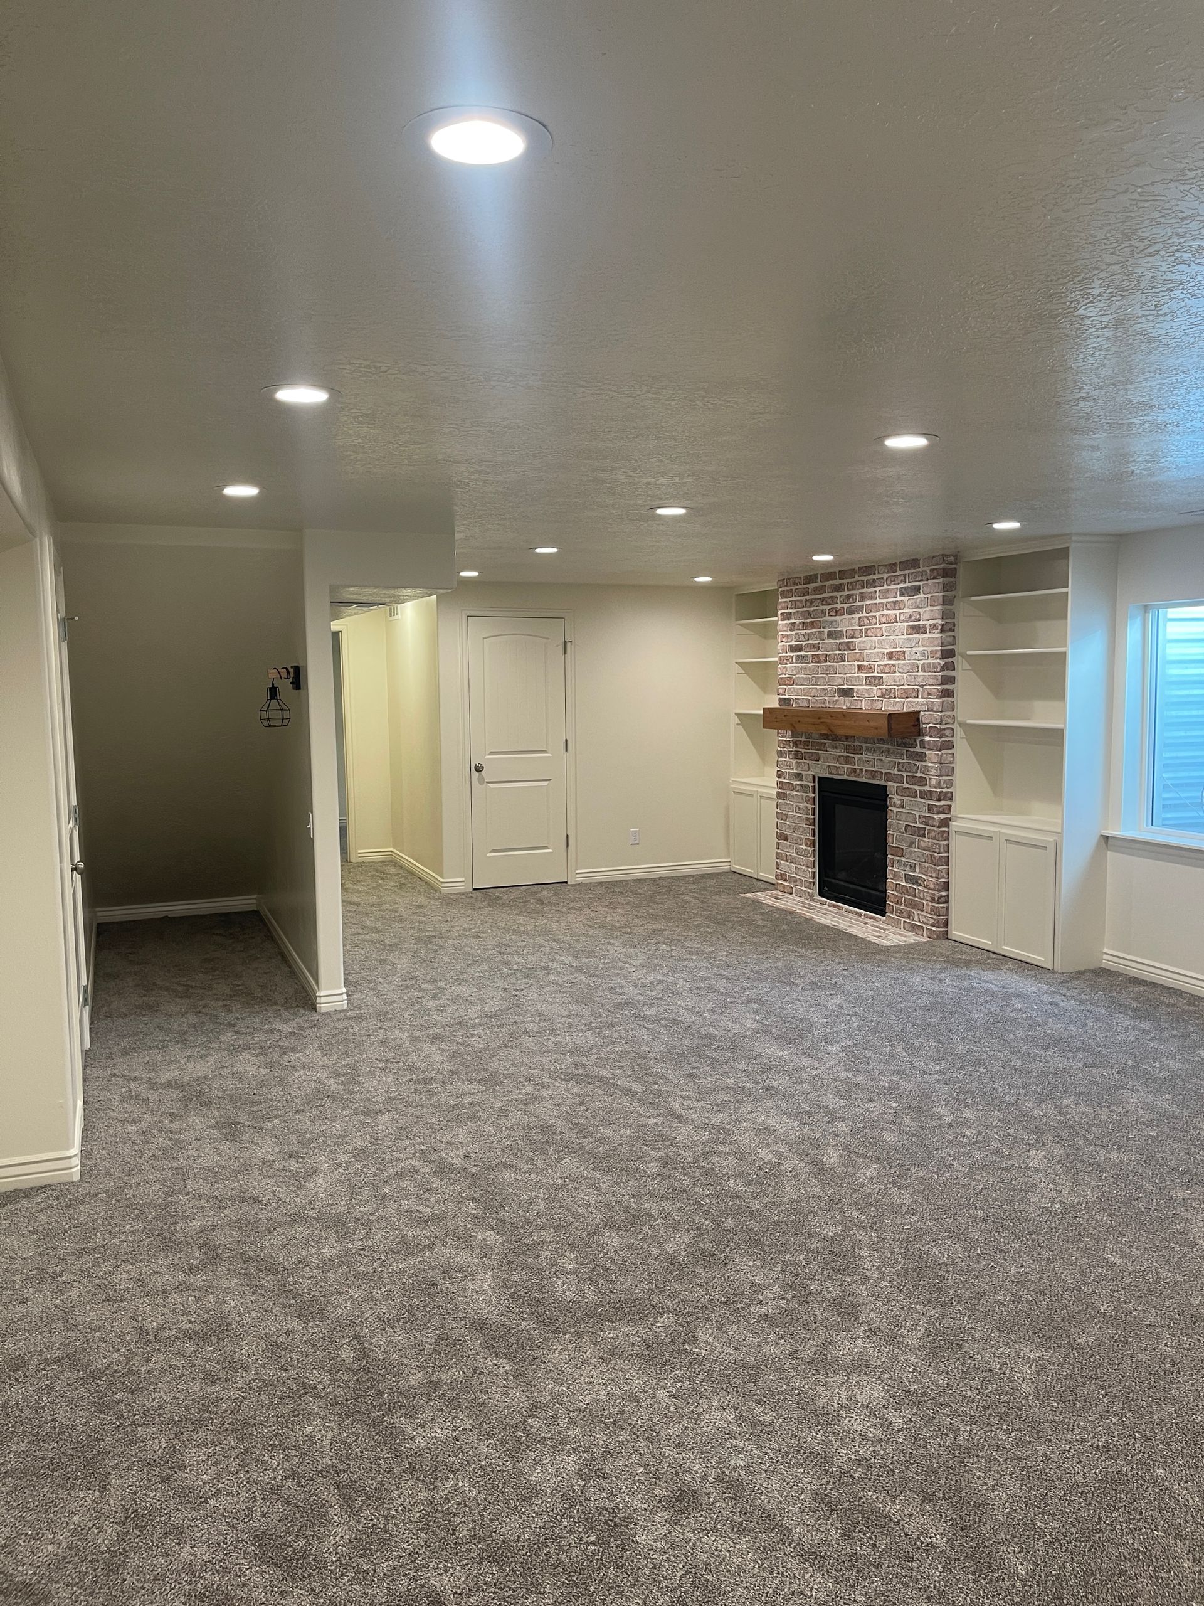
Living room with brick fireplace, wooden mantel, built-in shelves, and carpeted floor.
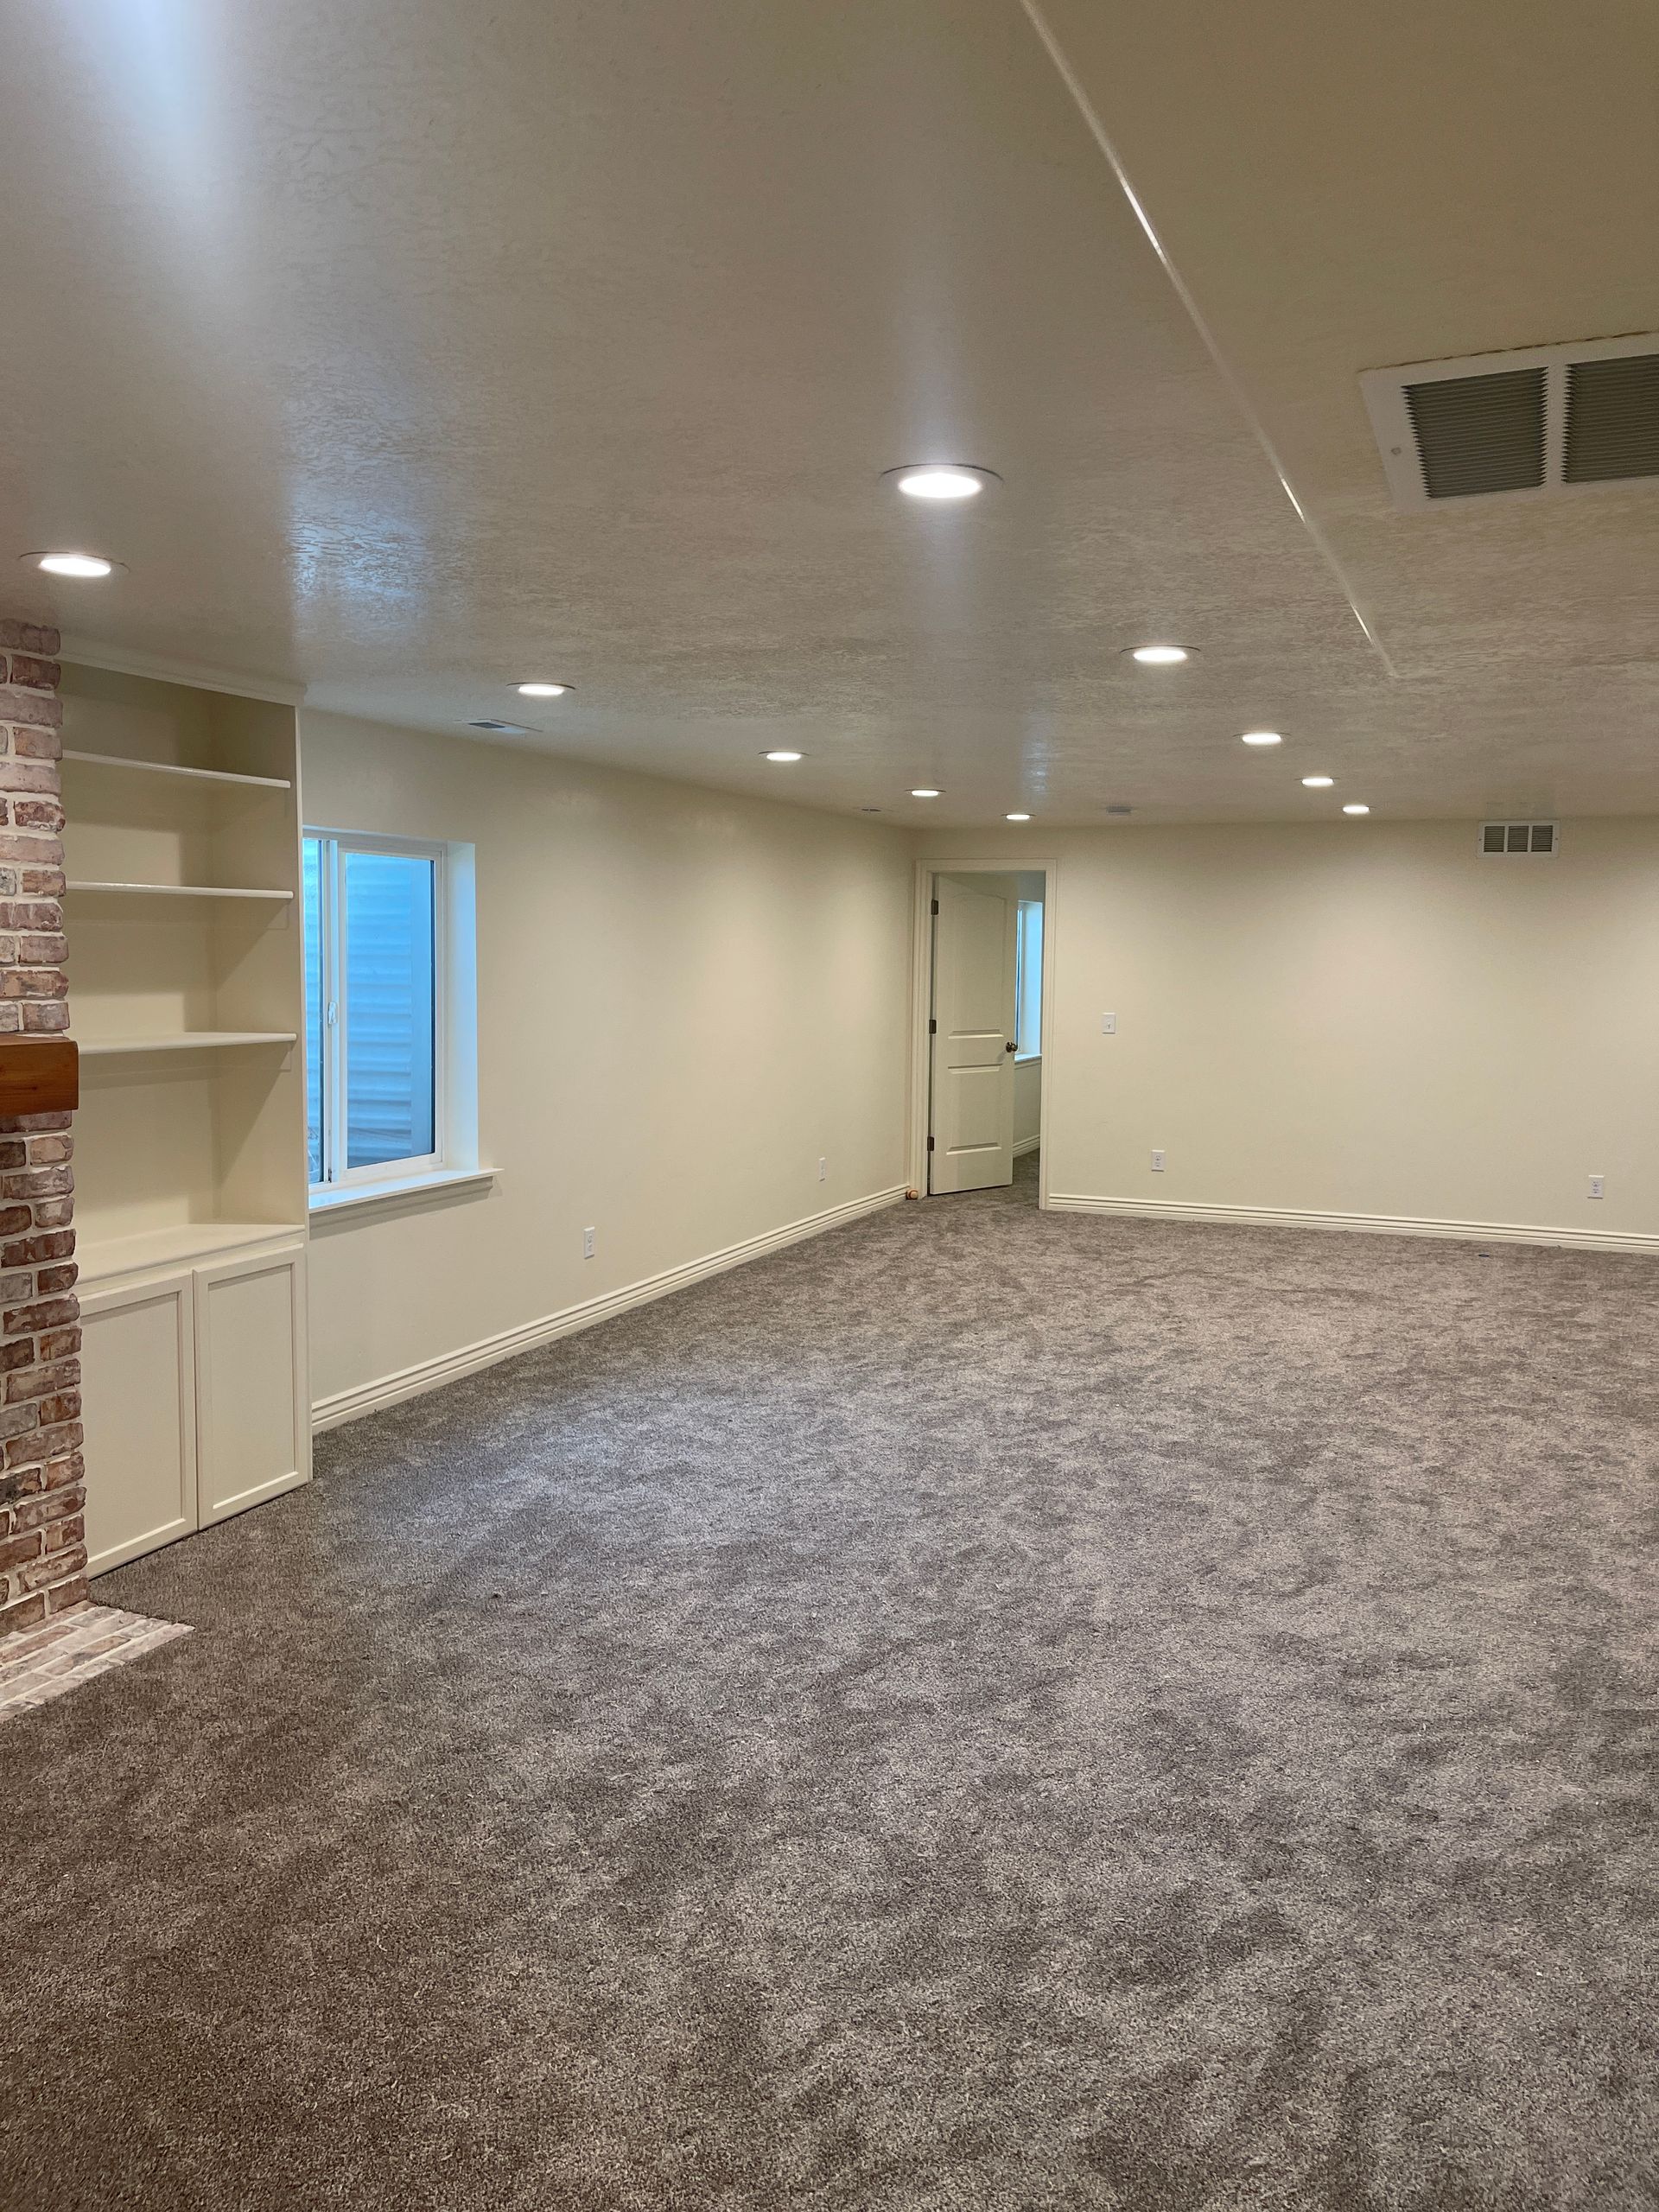
Carpeted basement living room with recessed lights, brick fireplace, and small windows
Empty carpeted room with white walls, recessed lights, and windows along one side.

S. Family Basement Renovation

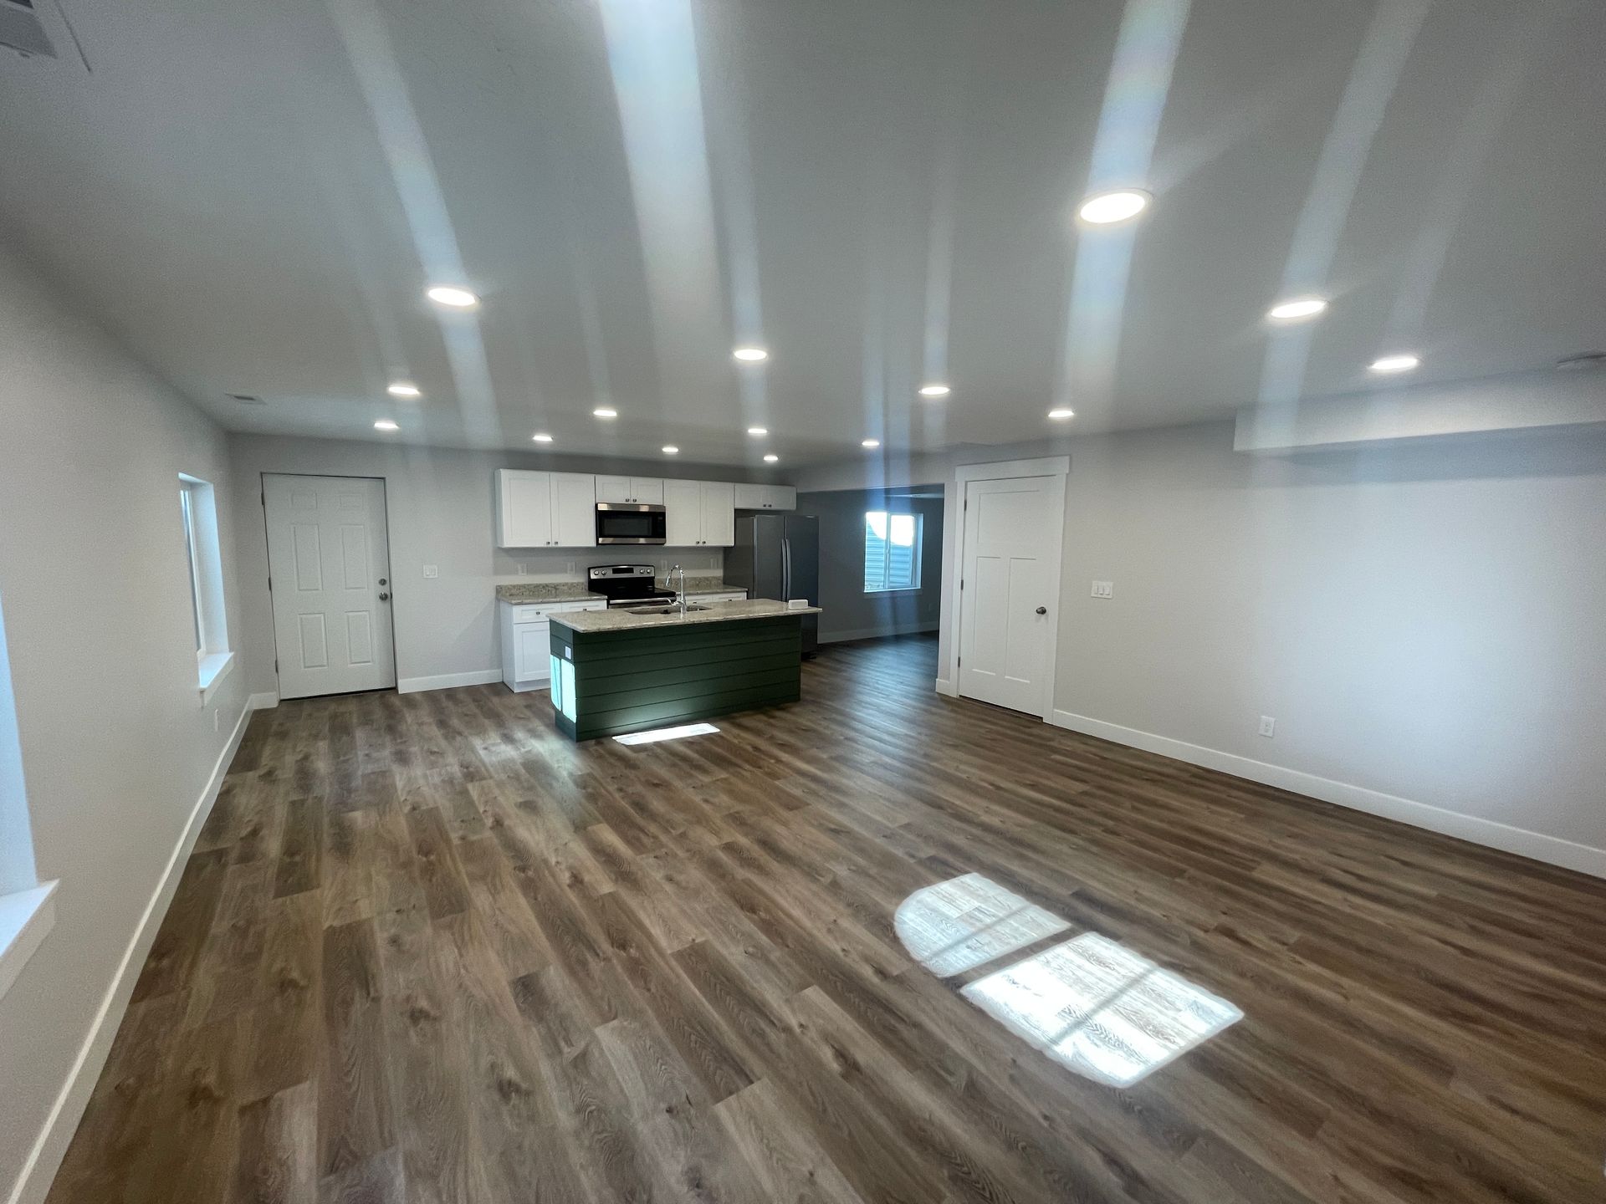
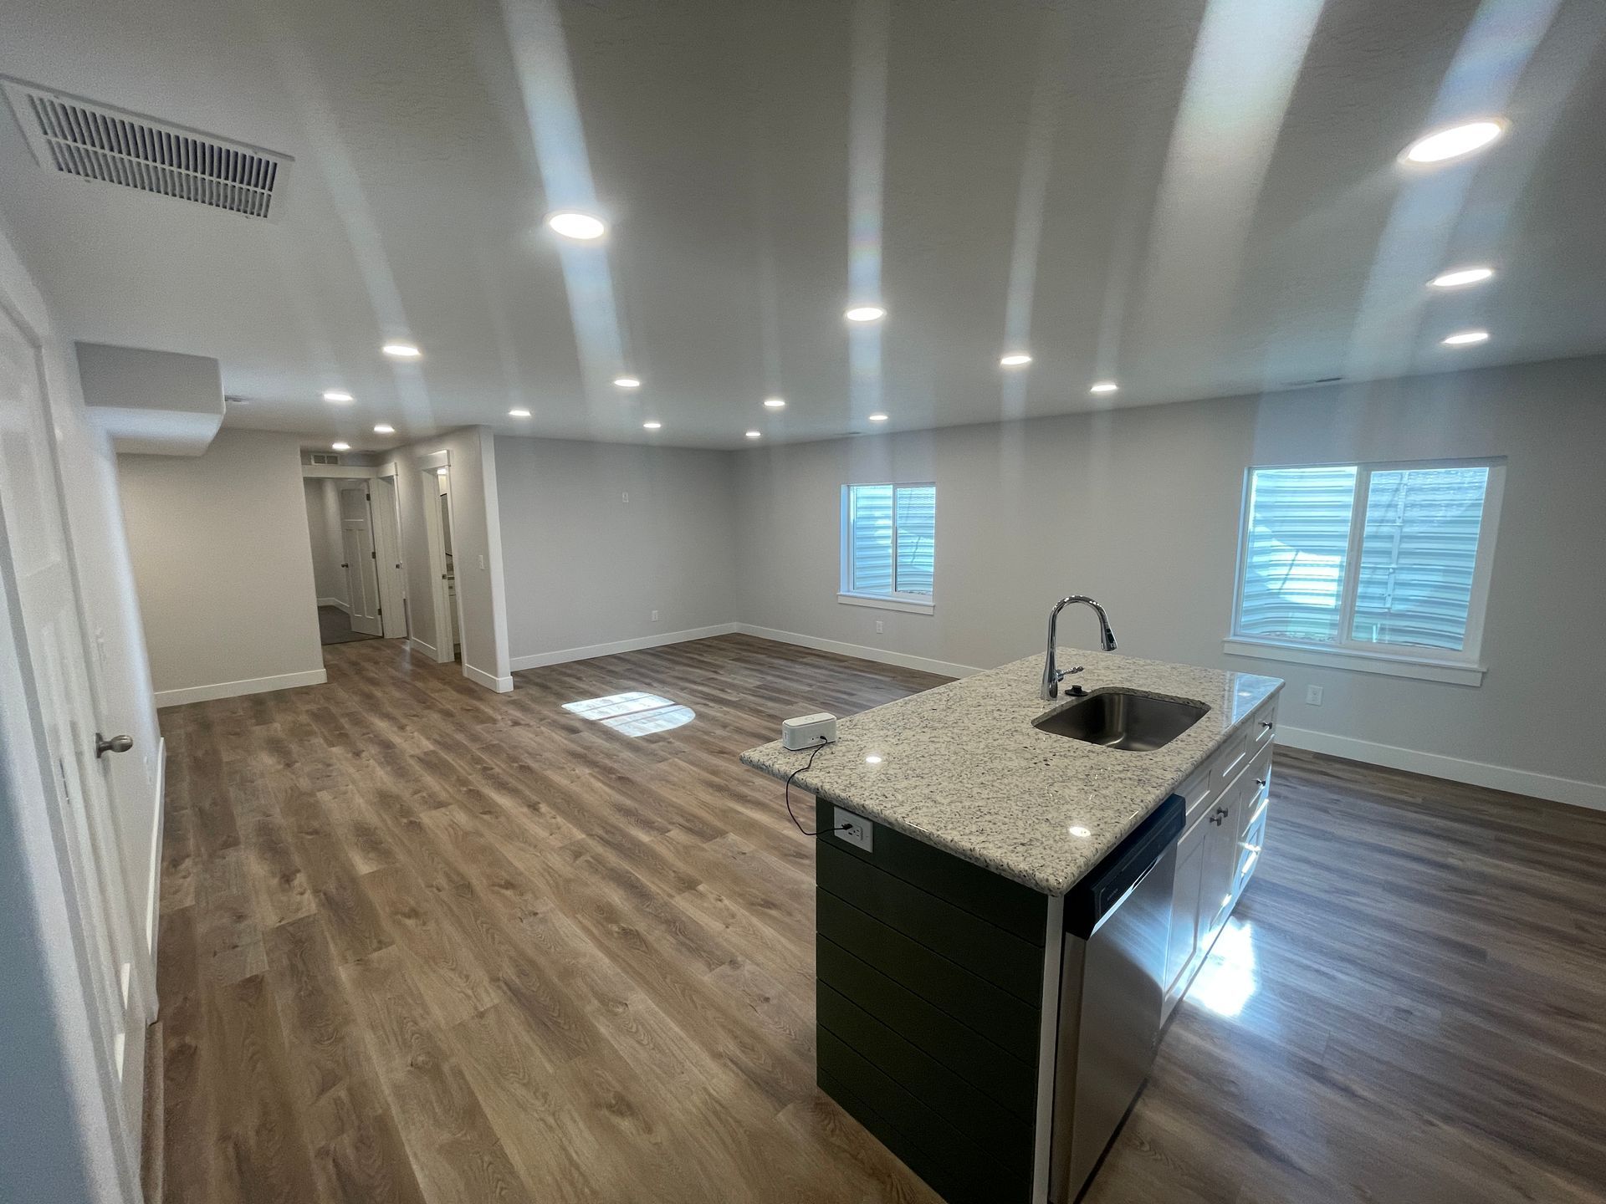
Empty modern living room with wood floors, white walls, recessed lights, and a green kitchen island in back
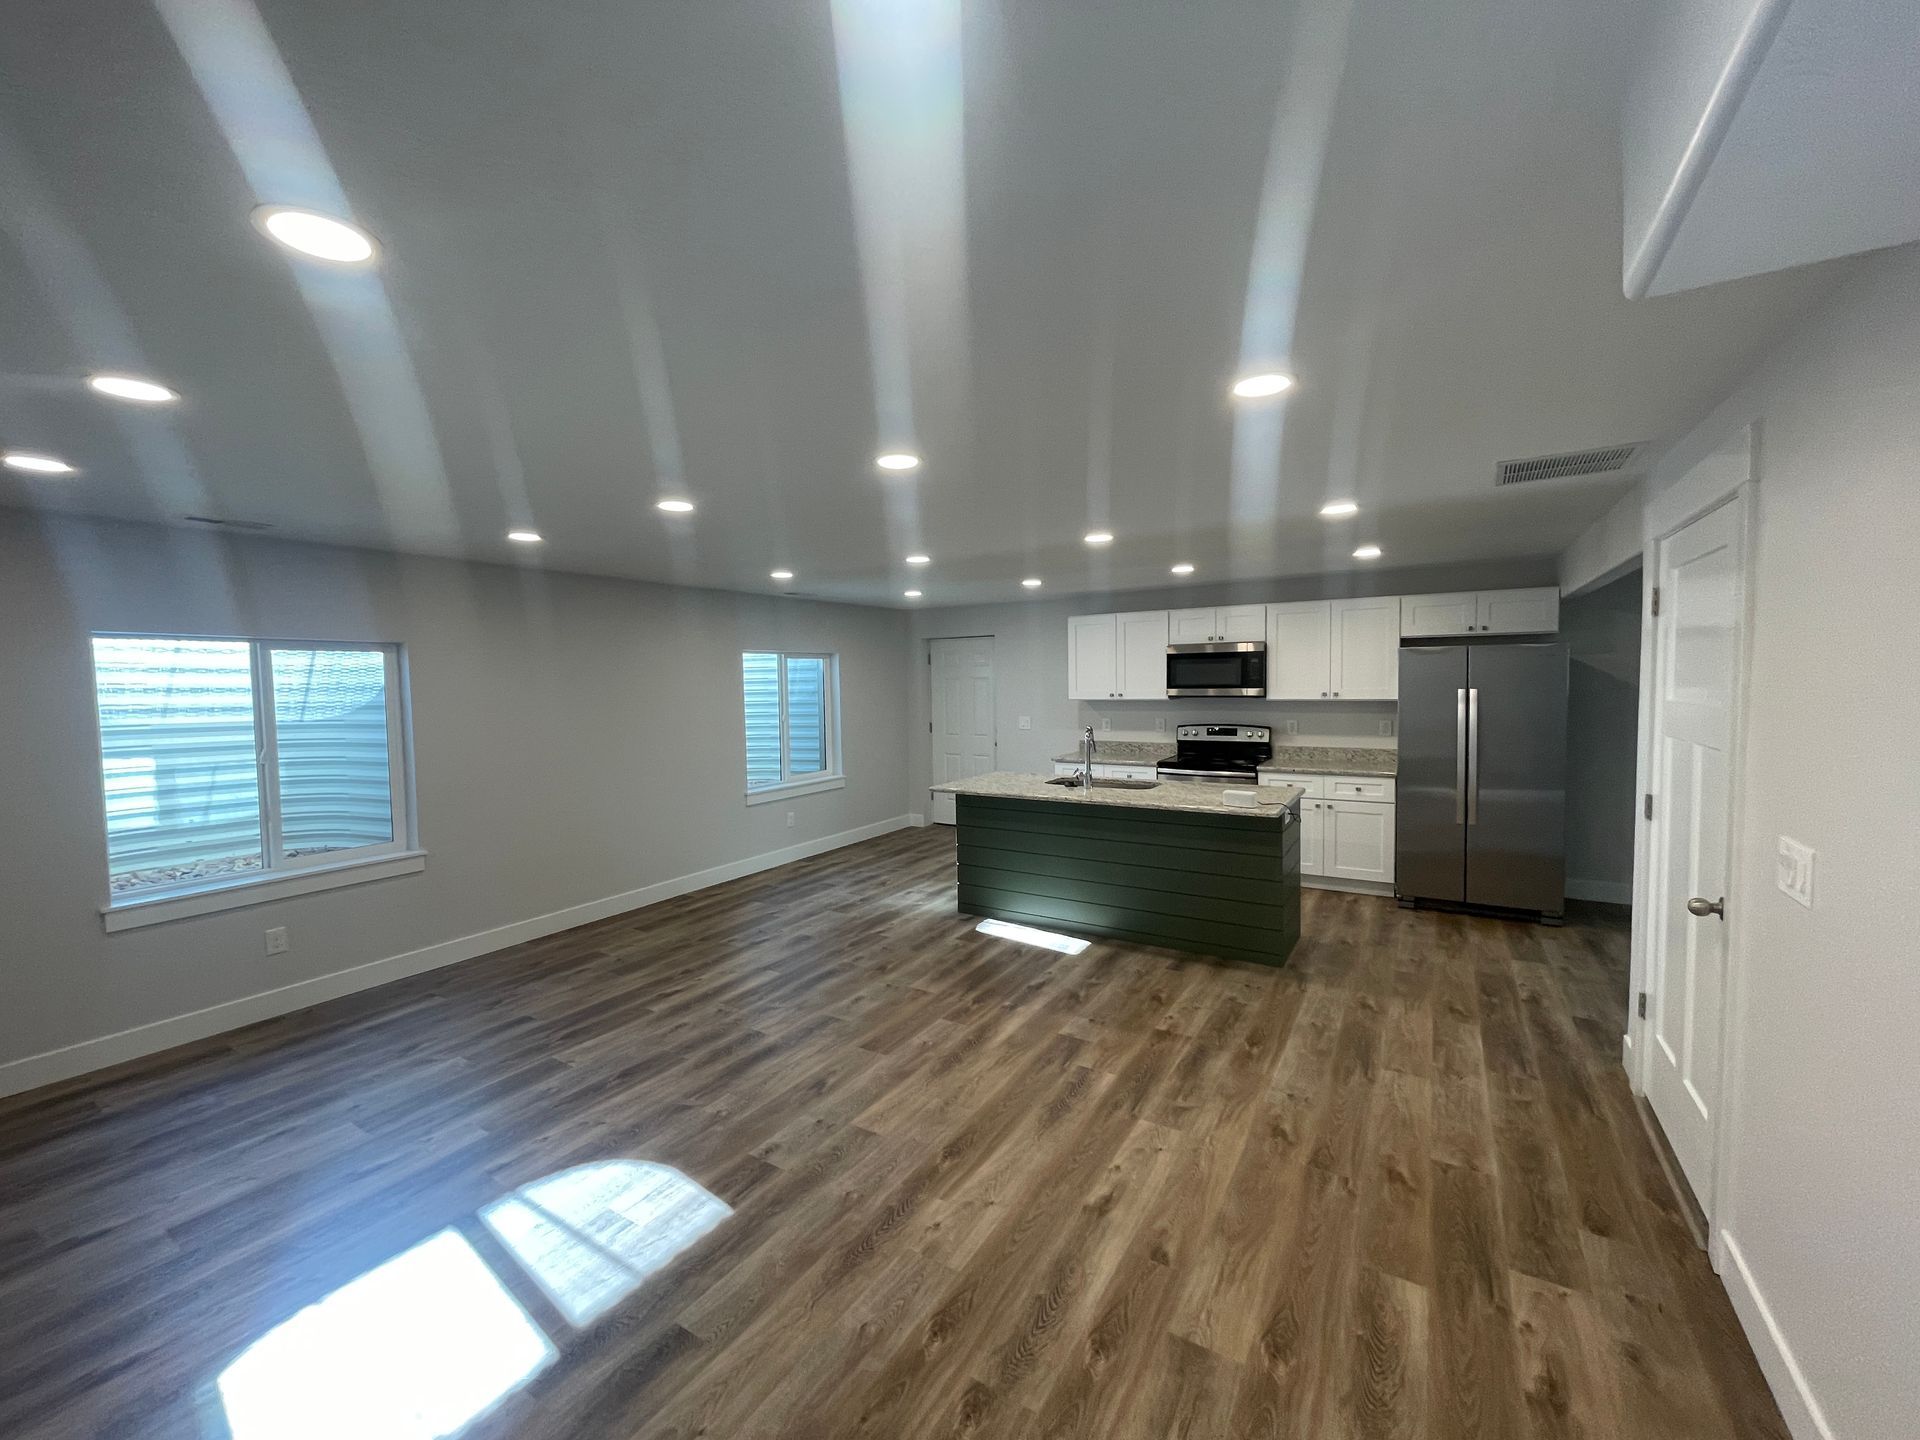
Open-plan living room and kitchen with wood floors, gray walls, white cabinets, and stainless steel appliances.
Empty modern kitchen with island, wood-look floors, white cabinets, and bright recessed lighting.